Skip main navigation
Sold for $1,195,000
  • $1,195,000

    98-09 74th Avenue, Forest Hills, NY 11375

    3beds
    1,532sqft
    Single Family Residence, Residential
    Built in 1945
    3,700 Square Feet Lot
    $1,224,100 Zestimate®
    $780/sqft
    $5,242 Estimated rent

    Home value

    $1,224,100

    $1.10M - $1.36M

    $5,242/mo

    Zestimate® history
    Loading
    Loading...

    Owner options

    List your home for rent

    $5,242/mo

    Rent Zestimate®

    Find your next renter with Zillow Rental Manager. Plus, with online applications, you can quickly screen prospective tenants – for free.

    Learn more

    $5,242/mo

    Rent Zestimate®

    Refinance and save

    $7,192/mo

    Est. payment

    Refinancing to a lower rate could help reduce your monthly payments and save thousands over the life of the loan.

    See today's rates

    $7,192/mo

    Est. payment

    Explore your selling options

    Work with a Zillow partner agent

    Leverage their expertise and Zillow's premium Showcase listings to get your home seen by more buyers.

    Get started

    List with your own agent

    Get your home in front of millions of buyers by listing it on Zillow.

    Learn how to do it

    Sell it yourself

    Take full control of how buyers see your home on Zillow by listing For Sale by Owner (FSBO).

    List your home

    What's special

    Finished basementExtra parking spaceBrand new appliancesLaundry areaWaterproof flooringHard wood floorsLong driveway
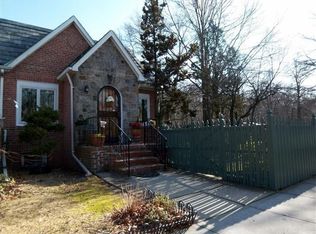
    Beautiful Remodeled Home with Hard Wood Floors throughout entire home and waterproof Flooring in finished basement & bathrooms. Including Laundry area w/4 extra spaces rooms throughout the home in basement & 2nd floor. (2 on each level) Entirely New Modern Kitchen with All Brand New Appliances. Laundry room has double set up knobs for washer & dryer available for stackables as option. Tudor Style Single Family Home with extra parking space that expands in backyard. Electric Vechicle Battery Outlet available on driveway side. Long driveway. Home is Located in a Quiet Beautiful Neighborhood. Near Restaurants & Highways.

    Zillow last checked:

    Listing updated:

    Listed by:

    Rosemary Rodriguez 347-405-4282,

    Coldwell Banker American Homes 516-825-6511

    Bought with:

    Rosemary Rodriguez, 10401365748

    Coldwell Banker American Homes

    Source: OneKey® MLS as distributed by MLS GRID,MLS#: 806205MLS Logo

    Facts & features

    Interior

    Bedrooms & bathrooms
    • Bedrooms: 3
    • Bathrooms: 2
    • Full bathrooms: 2
    Bedroom 1
    • Level: First
    Bedroom 2
    • Level: First
    Bedroom 3
    • Level: Second
    Bathroom 1
    • Level: First
    Bathroom 2
    • Level: Second
    Basement
    • Level: Lower
    Bonus room
    • Level: Second
    Bonus room
    • Level: Second
    Bonus room
    • Level: Basement
    Bonus room
    • Level: Basement
    Dining room
    • Level: First
    Family room
    • Level: Basement
    Kitchen
    • Level: First
    Laundry
    • Level: Basement
    Living room
    • Level: First
    Heating
    • Baseboard, Radiant
    Cooling
    • None
    Appliances
    • Included: Dishwasher, Gas Oven, Gas Range, Microwave, Refrigerator, Stainless Steel Appliance(s), Gas Water Heater
    • Laundry: Washer/Dryer Hookup
    Features
    • First Floor Bedroom, First Floor Full Bath, Eat-in Kitchen, Formal Dining, Granite Counters, High Speed Internet, Original Details, Pantry, Storage
    • Flooring: Combination, Hardwood
    • Basement: Finished
    • Attic: None
    • Has fireplace: No
    Interior area
    • Total structure area: 1,532
    • Total interior livable area: 1,532 sqft

    Property

    Parking
    • Total spaces: 2
    • Parking features: Garage, Carport
    • Garage spaces: 1
    • Carport spaces: 1
    Features
    • Levels: Three Or More,Two
    Lot
    • Size: 3,700 Square Feet
    • Dimensions: 3700
    • Features: Back Yard, Near Golf Course, Near Shops, Private
    Details
    • Parcel number: 039050031
    • Special conditions: None

    Construction

    Type & style
    • Home type: SingleFamily
    • Architectural style: Tudor
    • Property subtype: Single Family Residence, Residential
    Materials
    • Brick
    Condition
    • Year built: 1945

    Utilities & green energy

    • Sewer: Public Sewer
    • Water: Public
    • Utilities for property: Cable Available, See Remarks

    Community & HOA

    HOA
    • Has HOA: No
    Location
    • Region: Forest Hills

    Financial & listing details

    • Price per square foot: $780/sqft
    • Tax assessed value: $1,120,000
    • Annual tax amount: $9,638
    • Date on market: 12/17/2024
    • Cumulative days on market: 85 days
    • Listing agreement: Exclusive Right To Sell
    • Electric utility on property: Yes

    Price history

    DateEventPrice
    6/4/2025Sold$1,195,000-6.6%$780/sqft
    Source: OneKey® MLS as distributed by MLS GRID #806205 Report a problem
    3/12/2025Pending sale$1,280,000$836/sqft
    Source: OneKey® MLS as distributed by MLS GRID #806205 Report a problem
    2/19/2025Price change$1,280,000-2.4%$836/sqft
    Source: OneKey® MLS as distributed by MLS GRID #806205 Report a problem
    12/17/2024Listed for sale$1,310,999$856/sqft
    Source: OneKey® MLS as distributed by MLS GRID #806205 Report a problem

    Public tax history

    YearProperty taxesTax assessment
    2025-- $67,200 +19.8%
    2024-- $56,100 -13.3%
    2023-- $64,740 +3.1%
    2022-- $62,820 +14.3%
    2021-- $54,960 +5.5%
    2020$3,813 +6.7%$52,080 +16.8%
    2019$3,573 -54.7%$44,580 +18.2%
    2018$7,892 +2.6%$37,728
    2017$7,691 +15.2%$37,728 +1.1%
    2016$6,677 $37,320 +6%
    2015$6,677 +72.1%$35,208 +5.6%
    2014$3,879 $33,326 +6%
    2013-- $31,440 -0.6%
    2012-- $31,620 +1.7%
    2011-- $31,100 +6%
    2010-- $29,340 +4%
    2009-- $28,206 +6%
    2008-- $26,611
    Find assessor info on the county website

    Neighborhood: Forest Hills

    Nearby schools

    GreatSchools rating
    Schools provided by the listing agent
    • Elementary: Ps 101 School In The Gardens
    • Middle: Jhs 190 Russell Sage
    • High: Queens Metropolitan High School

    Source: OneKey® MLS as distributed by MLS GRID. This data may not be complete. We recommend contacting the local school district to confirm school assignments for this home.