Skip main navigation
Closed
  • $285,000

    9809 Cimarron Trl, Minnetonka, MN 55305

    2beds
    1,152sqft
    (TH) Side x Side
    Built in 1976
    4,356 Square Feet Lot
    $285,000 Zestimate®
    $247/sqft
    $1,940 Estimated rent

    Home value

    $285,000

    $265,000 - $305,000

    $1,940/mo

    Zestimate® history
    Loading
    Loading...

    Owner options

    List your home for rent

    $1,940/mo

    Rent Zestimate®

    Find your next renter with Zillow Rental Manager. Plus, with online applications, you can quickly screen prospective tenants – for free.

    Learn more

    $1,940/mo

    Rent Zestimate®

    Refinance and save

    $2,199/mo

    Est. payment

    Refinancing to a lower rate could help reduce your monthly payments and save thousands over the life of the loan.

    See today's rates

    $2,199/mo

    Est. payment

    Explore your selling options

    Work with a Zillow partner agent

    Leverage their expertise and Zillow's premium Showcase listings to get your home seen by more buyers.

    Get started

    List with your own agent

    Get your home in front of millions of buyers by listing it on Zillow.

    Learn how to do it

    Sell it yourself

    Take full control of how buyers see your home on Zillow by listing For Sale by Owner (FSBO).

    List your home

    What's special

    Breakfast barNew sink with disposalNew stainless steel appliancesResurfaced bathtubClassy tile work
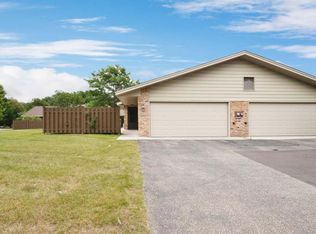
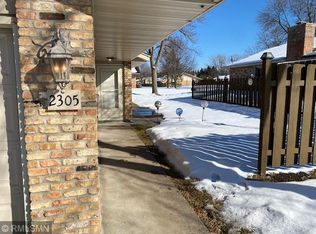
    One level living in an affordable HOA development! This home features a gorgeous kitchen with custom cherry wood cabinets that were extended to the ceiling and have soft close drawers and doors. New stainless steel appliances (except DW), new sink with disposal and classy tile work. The "window" between the kitchen and living room was opened up and a support beam header was installed. You will love sitting at the breakfast bar with your morning coffee! The den could easily be converted to a legal third bedroom - just convert the shelving area into a closet and add some French doors! The living room features a gas fireplace and a patio door leading to the new cement patio slab. The formal dining room features a high shelf for displaying your favorite pottery, etc. The primary bedroom has walk-thru access to the bathroom with a separate sink, walk-in closet & linen closet. Some unit owners have converted this area to a private 3/4 bathroom for the primary suite. Additional updates include: furnace, a/c & attic ductwork (2022), insulation (2021), updated lighting and ceiling fans throughout the home, resurfaced bathtub, new garage door opener & cables and gutters were added. The downspouts were strategically placed away from the front of the home to minimize freezing on driveway in the winter. The two-car garage has lots of storage, including attic storage above (drop down ladder for easy access). The downspouts on patio fold up and out of the way. You will enjoy the perennial gardens while you sit on your large patio. Lots of green space behind the home and walking trails, too! The two-car garage has lots of storage, including attic storage above (drop down ladder for easy access).

    Zillow last checked:

    Listing updated:

    Listed by:

    Kimberly A Hoelke 952-484-5451,

    Bridge Realty, LLC

    Bought with:

    Amber Simon

    eXp Realty

    Meaghan M McPherson

    Source: NorthstarMLS as distributed by MLS GRID,MLS#: 7103362MLS Logo

    Facts & features

    Interior

    Bedrooms & bathrooms
    • Bedrooms: 2
    • Bathrooms: 1
    • Full bathrooms: 1
    Bedroom
    • Level: Main
    • Area: 182 Square Feet
    • Dimensions: 14x13
    Bedroom 2
    • Level: Main
    • Area: 120 Square Feet
    • Dimensions: 12x10
    Den
    • Level: Main
    • Area: 90 Square Feet
    • Dimensions: 10x09
    Dining room
    • Level: Main
    • Area: 90 Square Feet
    • Dimensions: 10x09
    Kitchen
    • Level: Main
    • Area: 90 Square Feet
    • Dimensions: 10x09
    Living room
    • Level: Main
    • Area: 238 Square Feet
    • Dimensions: 17x14
    Patio
    • Level: Main
    • Area: 130 Square Feet
    • Dimensions: 13x10
    Heating
    • Forced Air
    Cooling
    • Central Air
    Appliances
    • Included: Dishwasher, Disposal, Dryer, Gas Water Heater, Microwave, Range, Refrigerator, Stainless Steel Appliance(s), Washer
    • Laundry: Gas Dryer Hookup, Laundry Closet, Main Level, In Unit, Washer Hookup
    Features
    • Basement: None
    • Number of fireplaces: 1
    • Fireplace features: Gas, Living Room
    Interior area
    • Total structure area: 1,152
    • Total interior livable area: 1,152 sqft
    • Finished area above ground: 1,152
    • Finished area below ground: 0

    Property

    Parking
    • Total spaces: 2
    • Parking features: Attached, Asphalt, Electric, Garage Door Opener
    • Attached garage spaces: 2
    • Has uncovered spaces: Yes
    Accessibility
    • Accessibility features: None
    Features
    • Levels: One
    • Stories: 1
    • Patio & porch: Patio
    • Pool features: None
    • Fencing: Partial,Privacy,Wood
    Lot
    • Size: 4,356 Square Feet
    • Dimensions: 43 x 100
    • Features: Tree Coverage - Light
    Details
    • Foundation area: 1152
    • Parcel number: 1211722140068
    • Zoning description: Residential-Single Family

    Construction

    Type & style
    • Home type: Townhouse
    • Property subtype: (TH) Side x Side
    • Attached to another structure: Yes
    Materials
    • Roof: Age Over 8 Years,Architectural Shingle,Pitched
    Condition
    • New construction: No
    • Year built: 1976

    Utilities & green energy

    • Electric: Circuit Breakers, 150 Amp Service, Power Company: Xcel Energy
    • Gas: Natural Gas
    • Sewer: City Sewer/Connected
    • Water: City Water/Connected

    Community & HOA

    Community
    • Subdivision: Preston Trails
    HOA
    • Has HOA: Yes
    • Services included: Maintenance Structure, Hazard Insurance, Lawn Care, Maintenance Grounds, Sanitation, Snow Removal
    • HOA fee: $365 monthly
    • HOA name: Community Association Group
    • HOA phone: 651-882-0400
    Location
    • Region: Minnetonka

    Financial & listing details

    • Price per square foot: $247/sqft
    • Tax assessed value: $297,200
    • Annual tax amount: $3,600
    • Date on market: 7/2/2026
    • Cumulative days on market: 26 days

    Price history

    DateEventPrice
    8/21/2026Sold$285,000-1.4%$247/sqft
    Source: NorthstarMLS as distributed by MLS GRID #7103362 Report a problem
    7/29/2026Pending sale$289,000$251/sqft
    Source: NorthstarMLS as distributed by MLS GRID #7103362 Report a problem
    7/10/2026Price change$289,000-3.7%$251/sqft
    Source: NorthstarMLS as distributed by MLS GRID #7103362 Report a problem
    7/2/2026Listed for sale$300,000+71.4%$260/sqft
    Source: NorthstarMLS as distributed by MLS GRID #7103362 Report a problem
    5/29/2014Sold$175,000+6.4%$152/sqft
    Source: Lake Superior Area Realtors as distributed by MLS GRID #2163862 Report a problem
    7/24/2009Sold$164,500-5.9%$143/sqft
    Source: Public Record Report a problem
    1/23/2009Listing removed$174,900$152/sqft
    Source: NRT Minneapolis #3600576 Report a problem
    11/17/2008Price change$174,900-2.8%$152/sqft
    Source: NRT Minneapolis #3600576 Report a problem
    9/21/2008Listed for sale$179,900+35.8%$156/sqft
    Source: NRT Minneapolis #3600576 Report a problem
    1/18/2001Sold$132,500+36.6%$115/sqft
    Source: Public Record Report a problem
    9/1/1994Sold$97,000$84/sqft
    Source: Agent Provided Report a problem

    Public tax history

    YearProperty taxesTax assessment
    2025$3,388 -3.1%$297,200 +1%
    2024$3,496 +10.7%$294,200 -3.4%
    2023$3,159 +8.4%$304,400 +8.6%
    2022$2,915 +11%$280,400 +14.4%
    2021$2,625 +3.5%$245,100 +8.5%
    2020$2,535 -3.4%$226,000 +8%
    2019$2,625 +3.5%$209,300 -2.1%
    2018$2,535 +15.3%$213,800 +15.5%
    2017$2,198 -4.1%$185,100 +14.5%
    2016$2,292 +14.3%$161,700 +16.8%
    2015$2,005 +18.8%$138,400 +4.8%
    2014$1,687 +13.2%$132,000 +5.6%
    2013$1,490 -20%$125,000 -17.8%
    2012$1,862 +1.7%$152,000 -2.1%
    2011$1,831 -1.7%$155,200 -9.3%
    2010$1,864 -1%$171,200 -7%
    2009$1,882 +16.6%$184,000 +16.8%
    2006$1,615 +5.2%$157,500 +5%
    2005$1,535 -0.8%$150,000 +5.5%
    2004$1,547 -0.5%$142,200 +3.6%
    2002$1,555 -26.2%$137,200
    2001$2,108 --
    Find assessor info on the county website

    Neighborhood: 55305

    Nearby schools

    GreatSchools rating
    Get a cash offer in 3 minutes
    Find out how much your home could sell for in as little as 3 minutes with a no-obligation cash offer.
    Estimated market value
    $285,000
    Get a cash offer in 3 minutes
    Find out how much your home could sell for in as little as 3 minutes with a no-obligation cash offer.
    Estimated market value
    $285,000