Affordable dream house is ready for new owner. Light filled rooms greet you at the front door showcasing beautiful hardwood flooring, bay window and updated lighting. Step-saver kitchen all refreshed and all (newer) appliances remain with the sale. The house offers a variety of options on its use plus the color scheme throughout including outside is up-to-date and neutral. HVAC was replaced only 9 months ago.
JOCO is revamping the drainage culvert in the backyards of Connell Drive. All work will be completed by October complete with new sod, bushes, fences. There is still room to use the backyard, it's just not as pretty as it will be.
Make your move now to see the lovely family home....current Seller is the 3rd owner.
Sold
Price Unknown
9809 Connell Dr, Overland Park, KS 66212
4beds
1,681sqft
Single Family Residence
Built in 1967
9,841 Square Feet Lot
$402,100 Zestimate®
$--/sqft
$2,675 Estimated rent
Home value
$402,100
$378,000 - $426,000
$2,675/mo
Zestimate® history
Owner options
List your home for rent
$2,675/mo
Rent Zestimate®
Find your next renter with Zillow Rental Manager. Plus, with online applications, you can quickly screen prospective tenants – for free.
$2,675/mo
Rent Zestimate®
Refinance and save
Refinancing to a lower rate could help reduce your monthly payments and save thousands over the life of the loan.
Explore your selling options
Work with a Zillow partner agent
Leverage their expertise and Zillow's premium Showcase listings to get your home seen by more buyers.
Get startedList with your own agent
Get your home in front of millions of buyers by listing it on Zillow.
Learn how to do itSell it yourself
Take full control of how buyers see your home on Zillow by listing For Sale by Owner (FSBO).
List your homeWhat's special
Bay windowBeautiful hardwood flooringUpdated lightingStep-saver kitchenLight filled rooms
Zillow last checked:
Listing updated:
Listed by:
Judy Klemm 913-406-9204,
KC One Realty, LLC
Bought with:
Mitch Lickey, 2020033082
KW KANSAS CITY METRO
Source: Heartland MLS as distributed by MLS GRID,MLS#: 2617942
Facts & features
Interior
Bedrooms & bathrooms
- Bedrooms: 4
- Bathrooms: 3
- Full bathrooms: 2
- 1/2 bathrooms: 1
Primary bedroom
- Features: Carpet, Ceiling Fan(s)
- Level: Second
- Dimensions: 12 x 14
Bedroom 2
- Level: Second
- Dimensions: 11 x 11
Bedroom 3
- Level: Second
- Dimensions: 10 x 12
Bedroom 4
- Level: Third
- Dimensions: 12 x 15
Primary bathroom
- Features: Ceramic Tiles
- Level: Second
Bathroom 1
- Features: Shower Over Tub
- Level: Second
Basement
- Level: Basement
Dining room
- Features: Wood Floor
- Level: First
- Dimensions: 9 x 12
Family room
- Features: Carpet, Fireplace
- Level: Lower
- Dimensions: 11 x 24
Half bath
- Features: Luxury Vinyl
- Level: Lower
Kitchen
- Features: Pantry, Parquet, Solid Surface Counter
- Level: First
- Dimensions: 11 x 15
Living room
- Features: Wood Floor
- Level: First
- Dimensions: 12 x 14
Recreation room
- Features: Carpet
- Level: Basement
- Dimensions: 12 x 20
Heating
- Forced Air
Cooling
- Electric
Appliances
- Included: Dishwasher, Disposal, Dryer, Microwave, Refrigerator, Washer
- Laundry: In Basement
Features
- Ceiling Fan(s), Painted Cabinets, Pantry, Walk-In Closet(s)
- Flooring: Carpet, Tile, Wood
- Doors: Storm Door(s)
- Windows: Window Coverings, Storm Window(s)
- Basement: Concrete,Partial,Radon Mitigation System,Sump Pump
- Number of fireplaces: 1
- Fireplace features: Family Room, Gas, Gas Starter, Masonry, Fireplace Screen
Interior area
- Total structure area: 1,681
- Total interior livable area: 1,681 sqft
- Finished area above ground: 1,441
- Finished area below ground: 240
Property
Parking
- Total spaces: 2
- Parking features: Attached, Basement, Garage Faces Front
- Attached garage spaces: 2
Features
- Patio & porch: Patio
- Fencing: Wood
Lot
- Size: 9,841 Square Feet
- Dimensions: 55 x 129 x 83 x 132
- Features: City Lot, Level
Details
- Parcel number: NP934000060034
Construction
Type & style
- Home type: SingleFamily
- Architectural style: Traditional
- Property subtype: Single Family Residence
Materials
- Brick Trim, Frame
- Roof: Composition
Condition
- Year built: 1967
Utilities & green energy
- Sewer: Public Sewer
- Water: Public
Community & HOA
Community
- Security: Smoke Detector(s)
- Subdivision: Woodstock
HOA
- Has HOA: No
Location
- Region: Overland Park
Financial & listing details
- Tax assessed value: $369,600
- Annual tax amount: $4,073
- Date on market: 5/2/2026
- Listing terms: Cash,Conventional,FHA,VA Loan
- Exclusions: Fp
- Ownership: Private
- Road surface type: Paved
Price history
| Date | Event | Price |
|---|---|---|
| 6/2/2026 | Sold | -- |
Source:  Heartland MLS as distributed by MLS GRID #2617942 Report a problem Heartland MLS as distributed by MLS GRID #2617942 Report a problem | ||
| 5/4/2026 | Pending sale | $400,000$238/sqft |
Source: Heartland MLS as distributed by MLS GRID #2617942 Report a problem | ||
| 5/4/2026 | Listed for sale | $400,000$238/sqft |
Source: Heartland MLS as distributed by MLS GRID #2617942 Report a problem | ||
| 5/4/2026 | Pending sale | $400,000$238/sqft |
Source: Heartland MLS as distributed by MLS GRID #2617942 Report a problem | ||
| 5/2/2026 | Listed for sale | $400,000+27%$238/sqft |
Source: Heartland MLS as distributed by MLS GRID #2617942 Report a problem | ||
| 5/13/2022 | Sold | -- |
Source: Heartland MLS as distributed by MLS GRID #2371458 Report a problem | ||
| 4/10/2022 | Pending sale | $314,950$187/sqft |
Source: Heartland MLS as distributed by MLS GRID #2371458 Report a problem | ||
| 4/7/2022 | Listed for sale | $314,950$187/sqft |
Source: Heartland MLS as distributed by MLS GRID #2371458 Report a problem | ||
Public tax history
| Year | Property taxes | Tax assessment |
|---|---|---|
| 2025 | $4,073 +8.8% | $42,504 +9.2% |
| 2024 | $3,745 +3.7% | $38,916 +5.3% |
| 2023 | $3,613 +11.5% | $36,949 +10.6% |
| 2022 | $3,241 | $33,407 +12.9% |
| 2021 | -- | $29,601 +7.1% |
| 2020 | $2,817 | $27,634 +6.3% |
| 2019 | -- | $26,002 +8.9% |
| 2018 | -- | $23,874 +5.8% |
| 2017 | $2,345 +4.7% | $22,575 +6.5% |
| 2016 | $2,239 +6.3% | $21,206 +4.1% |
| 2015 | $2,107 +6.6% | $20,378 +6.7% |
| 2013 | $1,977 +0.2% | $19,102 +0.6% |
| 2012 | $1,973 +1.7% | $18,987 -4.6% |
| 2010 | $1,939 +899.1% | $19,907 -1.3% |
| 2009 | $194 -90.5% | $20,171 -1.8% |
| 2008 | $2,041 +3.2% | $20,539 +2% |
| 2007 | $1,979 +7.1% | $20,137 +0.5% |
| 2006 | $1,847 | $20,044 +3.4% |
| 2005 | -- | $19,389 |
Find assessor info on the county website
Neighborhood: Woodstock Park
Nearby homes
- $409,5004 bd3 ba2.3k sqft9815 Connell Dr, Overland Park, KS 66212Off Market
- $440,6004 bd4 ba2.4k sqft9805 Connell Dr, Overland Park, KS 66212Off Market
- $393,0004 bd3 ba2.1k sqft9819 Connell Dr, Overland Park, KS 66212Off Market
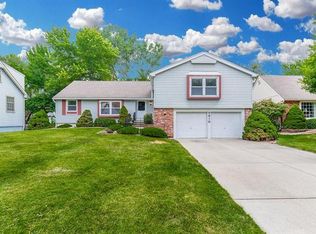
- $361,0003 bd2 ba1.4k sqft9612 Knox Dr, Overland Park, KS 66212Off Market
- $399,9003 bd2 ba1.6k sqft9616 Knox Dr, Overland Park, KS 66212Off Market
- $377,3003 bd3 ba1.7k sqft9608 Knox Dr, Overland Park, KS 66212Off Market
- $--4 bd3 ba3.4k sqft9810 Connell Dr, Overland Park, KS 66212Sold
- $357,2004 bd3 ba1.2k sqft9620 Knox Dr, Overland Park, KS 66212Off Market
Nearby schools
GreatSchools rating
- 8/10Oak Park-Carpenter Elementary SchoolGrades: PK-6Distance: 0.9 mi
- 8/10Indian Woods Middle SchoolGrades: 7-8Distance: 2.4 mi
- 8/10Shawnee Mission South High SchoolGrades: 9-12Distance: 2.7 mi
Schools provided by the listing agent
- Elementary: Oak Park Carpenter
- Middle: Indian Woods
- High: SM South
Source: Heartland MLS as distributed by MLS GRID. This data may not be complete. We recommend contacting the local school district to confirm school assignments for this home.
Get a cash offer in 3 minutes
Find out how much your home could sell for in as little as 3 minutes with a no-obligation cash offer.
Estimated market value
$402,100
Get a cash offer in 3 minutes
Find out how much your home could sell for in as little as 3 minutes with a no-obligation cash offer.
Estimated market value
$402,100
- Kansas
- Johnson County
- Overland Park
- 66212
- Woodstock Park
- 9809 Connell Dr
Nearby cities
Nearby neighborhoods
Nearby zip codes
Other Overland Park Topics
