Skip main navigation
Sold
  • Price Unknown

    9809 Cross Creek Ct, Dallas, TX 75243

    4beds
    2,723sqft
    Single Family Residence
    Built in 1979
    10,367 Square Feet Lot
    $601,700 Zestimate®
    $--/sqft
    $3,460 Estimated rent

    Home value

    $601,700

    $572,000 - $638,000

    $3,460/mo

    Zestimate® history
    Loading
    Loading...

    Owner options

    List your home for rent

    $3,460/mo

    Rent Zestimate®

    Find your next renter with Zillow Rental Manager. Plus, with online applications, you can quickly screen prospective tenants – for free.

    Learn more

    $3,460/mo

    Rent Zestimate®

    Refinance and save

    Refinancing to a lower rate could help reduce your monthly payments and save thousands over the life of the loan.

    See today's rates

    Explore your selling options

    Work with a Zillow partner agent

    Leverage their expertise and Zillow's premium Showcase listings to get your home seen by more buyers.

    Get started

    List with your own agent

    Get your home in front of millions of buyers by listing it on Zillow.

    Learn how to do it

    Sell it yourself

    Take full control of how buyers see your home on Zillow by listing For Sale by Owner (FSBO).

    List your home

    What's special

    High ceilingsMature treesWonderful gardenSpacious bonus roomLarge greenbeltBlueberry bushesRaspberry plants
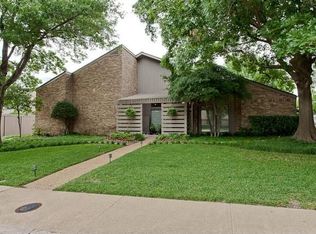
    Hidden soft contemporary treasure on a secluded cul-de-sac. Rare opportunity to make your new home in this gem of a neighborhood. This spacious, open and airy home sports high ceilings and an abundance of natural light. The primary bedroom is downstairs along with a large fireplace framed living room and spacious bonus room that could serve as a family room, an office or whatever your needs may be. There is also an included Murphy bed. Upstairs are the other three bedrooms and a shared jack and Jill style bath. The crown jewel is the screened in porch, with screen and projector included, which opens to abundant grass and playhouse. The house backs to a large greenbelt it shares with the backside of Richland College. Plenty of room for even the most rambunctious among us. The yard is rounded out with mature trees and landscaping, wonderful garden with raspberry plants, blueberry bushes, along with apple, plum and peach trees.

    Zillow last checked:

    Listing updated:

    Listed by:

    Warren Sibley 0596942 214-572-1400,

    Dave Perry Miller Real Estate 214-572-1400

    Bought with:

    Chad Freije

    Pinnacle Realty Advisors

    Source: NTREIS,MLS#: 20357107

    Facts & features

    Interior

    Bedrooms & bathrooms
    • Bedrooms: 4
    • Bathrooms: 3
    • Full bathrooms: 3
    Primary bedroom
    • Features: Dual Sinks, En Suite Bathroom, Multiple Shower Heads
    • Level: First
    • Dimensions: 17 x 13
    Bedroom
    • Level: Second
    • Dimensions: 12 x 11
    Bedroom
    • Level: Second
    • Dimensions: 12 x 11
    Bedroom
    • Level: Second
    • Dimensions: 12 x 11
    Dining room
    • Level: First
    • Dimensions: 12 x 13
    Kitchen
    • Features: Breakfast Bar, Built-in Features, Eat-in Kitchen, Granite Counters
    • Level: First
    • Dimensions: 13 x 12
    Living room
    • Level: First
    • Dimensions: 22 x 16
    Office
    • Level: First
    • Dimensions: 14 x 18
    Heating
    • Central, Natural Gas
    Cooling
    • Central Air, Ceiling Fan(s), Electric
    Appliances
    • Included: Dishwasher, Gas Range, Refrigerator
    • Laundry: Washer Hookup, Electric Dryer Hookup
    Features
    • Eat-in Kitchen, Granite Counters, Open Floorplan, Cable TV, Vaulted Ceiling(s), Walk-In Closet(s)
    • Flooring: Carpet, Ceramic Tile
    • Has basement: No
    • Number of fireplaces: 1
    • Fireplace features: Gas, Gas Log, Living Room
    Interior area
    • Total interior livable area: 2,723 sqft

    Property

    Parking
    • Total spaces: 2
    • Parking features: Circular Driveway, Garage, Garage Door Opener, Oversized, Garage Faces Side, Storage
    • Attached garage spaces: 2
    • Has uncovered spaces: Yes
    Features
    • Levels: Two
    • Stories: 2
    • Patio & porch: Covered, Enclosed, Screened, See Remarks
    • Exterior features: Outdoor Living Area
    • Pool features: None
    • Fencing: Chain Link,Wood
    • Has view: Yes
    • View description: Park/Greenbelt
    Lot
    • Size: 10,367 Square Feet
    • Features: Backs to Greenbelt/Park, Landscaped, Sprinkler System
    Details
    • Parcel number: 00000820410160000

    Construction

    Type & style
    • Home type: SingleFamily
    • Architectural style: Contemporary/Modern,Detached
    • Property subtype: Single Family Residence
    Materials
    • Brick, Other
    • Foundation: Slab
    • Roof: Composition
    Condition
    • Year built: 1979

    Utilities & green energy

    • Sewer: Public Sewer
    • Water: Public
    • Utilities for property: Natural Gas Available, Sewer Available, Separate Meters, Water Available, Cable Available

    Community & HOA

    Community
    • Features: Curbs
    • Subdivision: Country Forest Ph 01 Rev
    HOA
    • Has HOA: No
    Location
    • Region: Dallas

    Financial & listing details

    • Tax assessed value: $536,560
    • Annual tax amount: $12,177
    • Date on market: 6/16/2023
    • Cumulative days on market: 31 days
    • Listing terms: Cash,Conventional

    Price history

    DateEventPrice
    7/31/2023Sold--
    Source: NTREIS #20357107 Report a problem
    7/25/2023Pending sale$599,999$220/sqft
    Source: NTREIS #20357107 Report a problem
    7/18/2023Contingent$599,999$220/sqft
    Source: NTREIS #20357107 Report a problem
    6/27/2023Price change$599,999-7.7%$220/sqft
    Source: NTREIS #20357107 Report a problem
    6/16/2023Listed for sale$649,999+117.4%$239/sqft
    Source: NTREIS #20357107 Report a problem
    6/5/2013Sold--
    Source: Agent Provided Report a problem
    9/25/2012Price change$299,000-3.5%$110/sqft
    Source: Virginia Cook, Realtors #11804837 Report a problem
    9/24/2012Price change$310,000+3.7%$114/sqft
    Source: Virginia Cook, Realtors #11804837 Report a problem
    9/11/2012Price change$299,000-3.5%$110/sqft
    Source: Virginia Cook, Realtors #11804837 Report a problem
    7/14/2012Listed for sale$310,000$114/sqft
    Source: Virginia Cook, Realtors #11804837 Report a problem

    Public tax history

    YearProperty taxesTax assessment
    2025$5,292 -20.3%$536,560
    2024$6,642 +55.7%$536,560 +15.9%
    2023$4,267 +6.3%$462,980
    2022$4,013 +4.9%$462,980 +34.6%
    2021$3,826 -1.9%$344,090
    2020$3,898 +4.7%$344,090 +5%
    2019$3,724 +9.2%$327,710 +10.2%
    2018$3,409 -48.3%$297,360 +2.9%
    2017$6,590 +5.8%$288,960 +5.5%
    2016$6,230 -0.5%$273,990 +0.7%
    2015$6,262 $272,150
    2014$6,262 $272,150
    2013-- --
    2012-- --
    2011-- --
    2010-- --
    2009-- --
    2008-- --
    2007-- --
    2005-- --
    2004-- --
    2003-- --
    2002-- --
    2001-- --
    Find assessor info on the county website

    Neighborhood: 75243

    Nearby schools

    GreatSchools rating
    Schools provided by the listing agent
    • Elementary: Aikin
    • High: Lake Highlands
    • District: Richardson ISD

    Source: NTREIS. This data may not be complete. We recommend contacting the local school district to confirm school assignments for this home.

    Get a cash offer in 3 minutes
    Find out how much your home could sell for in as little as 3 minutes with a no-obligation cash offer.
    Estimated market value
    $601,700
    Get a cash offer in 3 minutes
    Find out how much your home could sell for in as little as 3 minutes with a no-obligation cash offer.
    Estimated market value
    $601,700