Skip main navigation
Sold
  • Price Unknown

    9809 E 82nd Ter, Raytown, MO 64138

    3beds
    2,736sqft
    Single Family Residence
    Built in 1963
    0.34 Acres Lot
    $286,100 Zestimate®
    $--/sqft
    $2,205 Estimated rent

    Home value

    $286,100

    $260,000 - $315,000

    $2,205/mo

    Zestimate® history
    Loading
    Loading...

    Owner options

    List your home for rent

    $2,205/mo

    Rent Zestimate®

    Find your next renter with Zillow Rental Manager. Plus, with online applications, you can quickly screen prospective tenants – for free.

    Learn more

    $2,205/mo

    Rent Zestimate®

    Refinance and save

    Refinancing to a lower rate could help reduce your monthly payments and save thousands over the life of the loan.

    See today's rates

    Explore your selling options

    Work with a Zillow partner agent

    Leverage their expertise and Zillow's premium Showcase listings to get your home seen by more buyers.

    Get started

    List with your own agent

    Get your home in front of millions of buyers by listing it on Zillow.

    Learn how to do it

    Sell it yourself

    Take full control of how buyers see your home on Zillow by listing For Sale by Owner (FSBO).

    List your home

    What's special

    Warm and inviting atmosphere
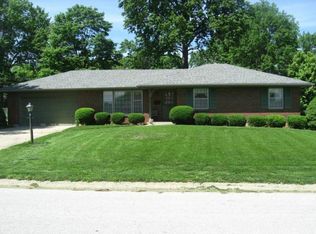
    Welcome to this spacious Raytown ranch offering an impressive blend of comfort and versatility! This well-designed home features three bedrooms on the main level, plus two additional non-conforming bedrooms in the walkout basement, providing ample space for growing families, guests, or home office needs. The walkout basement is a true highlight, offering abundant natural light and convenient interior access that seamlessly extends your living space. With multiple living areas and flex rooms throughout, the possibilities are endless—whether you envision a home theater, playroom, fitness area, or additional entertaining space. Beautiful hardwood floors and tile finishes flow throughout the home, creating a warm and inviting atmosphere while offering easy maintenance and timeless appeal. The thoughtful layout maximizes every square foot, delivering exceptional value and livability. Step outside to discover your private retreat—a generous third-acre backyard that's fully fenced and beautifully maintained. Perfect for summer barbecues, kids and pets at play, or simply relaxing in your own outdoor oasis. The attached two-car garage provides convenient parking and additional storage space. Situated in a convenient Raytown location with easy access to shopping, dining, schools, and major highways, this home is ready to welcome its next chapter.

    Zillow last checked:

    Listing updated:

    Listing Provided by:

    Brian Glasser 702-845-6296,

    1st Class Real Estate KC,

    David Riehle 520-300-0335,

    1st Class Real Estate KC

    Bought with:

    David Riehle, 2018017047

    1st Class Real Estate KC

    Source: Heartland MLS as distributed by MLS GRID,MLS#: 2592743MLS Logo

    Facts & features

    Interior

    Bedrooms & bathrooms
    • Bedrooms: 3
    • Bathrooms: 3
    • Full bathrooms: 2
    • 1/2 bathrooms: 1
    Primary bedroom
    • Features: Wood Floor
    • Level: First
    • Area: 143 Square Feet
    • Dimensions: 13 x 11
    Bedroom 2
    • Features: Ceiling Fan(s), Wood Floor
    • Level: First
    • Area: 130 Square Feet
    • Dimensions: 13 x 10
    Bedroom 3
    • Features: Ceiling Fan(s), Wood Floor
    • Level: First
    • Area: 117 Square Feet
    • Dimensions: 9 x 13
    Bedroom 4
    • Features: Carpet
    • Level: Basement
    • Area: 154 Square Feet
    • Dimensions: 11 x 14
    Bedroom 5
    • Features: Carpet
    • Level: Basement
    • Area: 136 Square Feet
    • Dimensions: 17 x 8
    Other
    • Features: Fireplace
    • Level: Basement
    • Area: 360 Square Feet
    • Dimensions: 24 x 15
    Family room
    • Features: Fireplace, Wood Floor
    • Level: First
    • Area: 195 Square Feet
    • Dimensions: 13 x 15
    Kitchen
    • Features: Vinyl
    • Level: First
    • Area: 170 Square Feet
    • Dimensions: 17 x 10
    Living room
    • Features: Fireplace, Wood Floor
    • Level: First
    • Area: 234 Square Feet
    • Dimensions: 18 x 13
    Other
    • Level: Basement
    • Area: 108 Square Feet
    • Dimensions: 9 x 12
    Heating
    • Natural Gas
    Cooling
    • Electric
    Appliances
    • Included: Dishwasher, Disposal
    • Laundry: Lower Level
    Features
    • Ceiling Fan(s)
    • Flooring: Wood
    • Basement: Concrete,Finished,Walk-Out Access
    • Number of fireplaces: 2
    • Fireplace features: Basement, Dining Room, Family Room
    Interior area
    • Total structure area: 2,736
    • Total interior livable area: 2,736 sqft
    • Finished area above ground: 1,368
    • Finished area below ground: 1,368

    Property

    Parking
    • Total spaces: 2
    • Parking features: Attached, Garage Door Opener, Garage Faces Front
    • Attached garage spaces: 2
    Features
    • Patio & porch: Patio
    • Fencing: Metal
    Lot
    • Size: 0.34 Acres
    • Features: City Lot
    Details
    • Parcel number: 45840190500000000

    Construction

    Type & style
    • Home type: SingleFamily
    • Architectural style: Traditional
    • Property subtype: Single Family Residence
    Materials
    • Brick Trim, Metal Siding
    • Roof: Composition
    Condition
    • Year built: 1963

    Utilities & green energy

    • Sewer: Public Sewer
    • Water: Public

    Community & neighborhood

    Location
    • Region: Raytown
    • Subdivision: Harwood Estates

    HOA & financial

    HOA
    • Has HOA: No

    Other

    Other facts
    • Listing terms: Cash,Conventional,FHA,Private Financing Available,VA Loan
    • Ownership: Private

    Price history

    DateEventPrice
    3/19/2026Sold--
    Source: Heartland MLS as distributed by MLS GRID #2592743 Report a problem
    2/22/2026Pending sale$285,000$104/sqft
    Source: Heartland MLS as distributed by MLS GRID #2592743 Report a problem
    2/20/2026Listed for sale$285,000$104/sqft
    Source: Heartland MLS as distributed by MLS GRID #2592743 Report a problem
    1/31/2026Pending sale$285,000$104/sqft
    Source: Heartland MLS as distributed by MLS GRID #2592743 Report a problem
    1/29/2026Price change$285,000-3.4%$104/sqft
    Source: Heartland MLS as distributed by MLS GRID #2592743 Report a problem
    12/20/2025Listed for sale$295,000+111.5%$108/sqft
    Source: Heartland MLS as distributed by MLS GRID #2592743 Report a problem
    9/23/2025Sold--
    Source: Public Record Report a problem
    9/23/2021Sold--
    Source: Heartland MLS as distributed by MLS GRID #2327893 Report a problem
    8/9/2016Sold--
    Source: Heartland MLS as distributed by MLS GRID #1985903 Report a problem
    6/15/2016Pending sale$139,500$51/sqft
    Source: ReeceNichols Cedar Tree Square #1985903 Report a problem
    6/10/2016Listed for sale$139,500$51/sqft
    Source: ReeceNichols Cedar Tree Square #1985903 Report a problem
    5/23/2016Pending sale$139,500$51/sqft
    Source: ReeceNichols Cedar Tree Square #1985903 Report a problem
    5/7/2016Price change$139,500-3.5%$51/sqft
    Source: ReeceNichols Cedar Tree Square #1985903 Report a problem
    4/14/2016Listed for sale$144,500$53/sqft
    Source: ReeceNichols Cedar Tree Square #1985903 Report a problem

    Public tax history

    YearProperty taxesTax assessment
    2025$3,493 +5.6%$36,435 -0.7%
    2024$3,310 +0.7%$36,687
    2023$3,287 +26.8%$36,687 +33.2%
    2022$2,592 -0.3%$27,550
    2021$2,601 -32.2%$27,550 +4.9%
    2020$3,837 +54.1%$26,270
    2019$2,490 $26,270 +14.9%
    2018$2,490 +10.4%$22,863
    2017$2,255 +10.9%$22,863 +2.6%
    2016$2,034 +2.1%$22,290 +3%
    2014$1,993 +0.1%$21,641
    2013$1,990 +0.1%$21,641
    2012$1,989 +10.3%$21,641
    2011$1,804 +1.5%$21,641 +10.5%
    2010$1,777 -8.2%$19,578
    2009$1,935 +12.3%$19,578 -16%
    2008$1,724 -0.3%$23,308
    2007$1,728 +6.8%$23,308
    2006$1,619 +9.4%$23,308
    2005$1,480 +0%$23,308 +14%
    2004$1,480 +8.7%$20,445
    2003$1,361 +0.1%$20,445 +12%
    2002$1,360 +16.9%$18,255
    2001$1,164 $18,255

    Find assessor info on the county website

    Neighborhood: 64138

    Nearby schools

    GreatSchools rating
    Schools provided by the listing agent
    • Elementary: Southwood
    • Middle: South Middle
    • High: Raytown South

    Source: Heartland MLS as distributed by MLS GRID. This data may not be complete. We recommend contacting the local school district to confirm school assignments for this home.

    Get a cash offer in 3 minutes
    Find out how much your home could sell for in as little as 3 minutes with a no-obligation cash offer.
    Estimated market value
    $286,100
    Get a cash offer in 3 minutes
    Find out how much your home could sell for in as little as 3 minutes with a no-obligation cash offer.
    Estimated market value
    $286,100