Skip main navigation
Off market
  • $581,700

    9809 E Obispo Ave, Mesa, AZ 85212

    4beds
    2,713sqft
    SingleFamily
    Built in 1999
    8,311 Square Feet Lot
    $581,700 Zestimate®
    $214/sqft
    $3,125 Estimated rent

    Home value

    $581,700

    $553,000 - $611,000

    $3,125/mo

    Zestimate® history
    Loading
    Loading...

    Owner options

    List your home for rent

    $3,125/mo

    Rent Zestimate®

    Find your next renter with Zillow Rental Manager. Plus, with online applications, you can quickly screen prospective tenants – for free.

    Learn more

    $3,125/mo

    Rent Zestimate®

    Refinance and save

    $3,410/mo

    Est. payment

    Refinancing to a lower rate could help reduce your monthly payments and save thousands over the life of the loan.

    See today's rates

    $3,410/mo

    Est. payment

    Explore your selling options

    Work with a Zillow partner agent

    Leverage their expertise and Zillow's premium Showcase listings to get your home seen by more buyers.

    Get started

    List with your own agent

    Get your home in front of millions of buyers by listing it on Zillow.

    Learn how to do it

    Sell it yourself

    Take full control of how buyers see your home on Zillow by listing For Sale by Owner (FSBO).

    List your home

    What's special

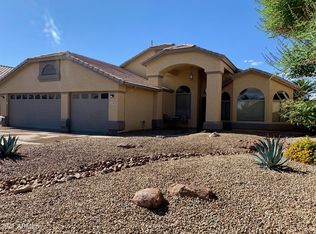
    Welcome home to Obispo Ave. This 4+/2 is in Mesquite Canyon. Drive into this quiet neighborhood and enjoy a slower pace of life. When you step into the home you will enter with a family space on your left hand side and a double doored office to the right. Continue through to an open concept eat in kitchen family room space. This large space has gorgeous granite counter tops, massive island, a desk area, double oven, walk in pantry and stainless appliances. Storage will not be an worry in this space, there is a plethora of cabinets! Vaulted ceilings and plantatian shutters carry throughout the main living space. If you enter through the garage, you will enter directly into a roomy laundry room with separate exits. One to the sleeping quarters, the other to the main house. Lets head into the sleeping quarters of the house. The 3 guest rooms share a sizable bathroom that has a separation between the toilet/shower area and the counter section to help free up availability. Head into the master suite and get ready to relax. The airy room has ample room for all of your furniture plus some room. The vaulted ceilings and four windows make the room feel very airy. The attached en suite boasts separate shower and tub areas, large walk in, private toilet room and his and her sinks. There is even a private exit into the backyard. Head outside onto a covered patio space and enjoy a backyard with the perfect mix of grass and stone. Just enough grass to help you escape the desert but not have to waste the weekends mowing. This one is priced to sell! Make a Showingtime today to check it out.

    This property is off market, which means it's not currently listed for sale or rent on Zillow. This may be different from what's available on other websites or public sources.

    Facts & features

    Interior

    Bedrooms & bathrooms
    • Bedrooms: 4
    • Bathrooms: 2
    • Full bathrooms: 2
    Heating
    • Forced air, Gas
    Cooling
    • Refrigerator
    Appliances
    • Included: Dishwasher, Dryer, Freezer, Garbage disposal, Microwave, Range / Oven, Refrigerator, Washer
    • Laundry: Dryer Included, Washer Included, Inside Laundry
    Features
    • Flooring: Tile, Hardwood
    • Has fireplace: Yes
    Interior area
    • Total interior livable area: 2,713 sqft

    Property

    Parking
    • Total spaces: 4
    • Parking features: Garage - Attached
    Features
    • Exterior features: Stucco
    • Fencing: Block
    Lot
    • Size: 8,311 Square Feet
    Details
    • Parcel number: 30402535

    Construction

    Type & style
    • Home type: SingleFamily
    Materials
    • Roof: Tile
    Condition
    • Year built: 1999

    Utilities & green energy

    • Sewer: Sewer - Public
    • Utilities for property: SRP, SW Gas

    Community & HOA

    HOA
    • Has HOA: Yes
    • HOA fee: $52 monthly
    Location
    • Region: Mesa

    Financial & listing details

    • Price per square foot: $214/sqft
    • Tax assessed value: $482,300
    • Annual tax amount: $1,875
    • Ownership: Fee Simple

    Price history

    DateEventPrice
    7/1/2020Sold$375,000+2.7%$138/sqft
    Source: ARMLS #6087443 Report a problem
    6/6/2020Listed for sale$365,000-1.3%$135/sqft
    Source: Keller Williams Realty Phoenix #6087443 Report a problem
    2/18/2020Listing removed$369,900$136/sqft
    Source: Phoenix Urban Spaces #6019123 Report a problem
    11/29/2019Price change$369,900+1.4%$136/sqft
    Source: Phoenix Urban Spaces #6009571 Report a problem
    11/17/2019Price change$364,900-1.4%$135/sqft
    Source: Phoenix Urban Spaces #6002723 Report a problem
    10/20/2019Price change$369,900-0.8%$136/sqft
    Source: Phoenix Urban Spaces #5945429 Report a problem
    6/8/2019Price change$373,000-0.5%$137/sqft
    Source: Phoenix Urban Spaces #5924870 Report a problem
    5/12/2019Listed for sale$375,000+87.6%$138/sqft
    Source: Phoenix Urban Spaces #5924870 Report a problem
    12/3/2003Sold$199,900+19.3%$74/sqft
    Source: ARMLS #2005496 Report a problem
    6/28/1999Sold$167,625$62/sqft
    Source: Public Record Report a problem

    Public tax history

    YearProperty taxesTax assessment
    2025$1,875 +4%$48,230 -6.8%
    2024$1,802 -9.6%$51,760 +104.1%
    2023$1,994 +1.7%$25,358 -18.7%
    2022$1,960 -6%$31,200 +13%
    2021$2,086 -9.6%$27,610
    2020$2,307 +4.4%$27,610 +3%
    2019$2,209 $26,800 +6.4%
    2018$2,209 +3%$25,180 +6%
    2017$2,144 +6.2%$23,750 +3%
    2016$2,019 -2.5%$23,050 +0.6%
    2015$2,070 $22,910 +30.3%
    2014-- $17,580 +18.3%
    2013-- $14,860 -4.6%
    2012-- $15,570 -10.8%
    2011-- $17,450 -12.8%
    2010-- $20,010 -21.8%
    2009-- $25,580 -15.6%
    2008-- $30,300 +6.7%
    2007-- $28,400 +67.1%
    2006-- $17,000
    2005-- $17,000 +6.9%
    2004-- $15,900
    2003-- $15,900 +8.9%
    2002-- $14,600
    Find assessor info on the county website

    Neighborhood: 85212

    Nearby schools

    GreatSchools rating
    Schools provided by the listing agent
    • Elementary: Canyon Rim Elementary
    • Middle: Highland Jr High School
    • High: Desert Ridge High
    • District: Gilbert Unified District (041)

    Source: The MLS. This data may not be complete. We recommend contacting the local school district to confirm school assignments for this home.

    Get a cash offer in 3 minutes
    Find out how much your home could sell for in as little as 3 minutes with a no-obligation cash offer.
    Estimated market value
    $581,700
    Get a cash offer in 3 minutes
    Find out how much your home could sell for in as little as 3 minutes with a no-obligation cash offer.
    Estimated market value
    $581,700