Skip main navigation
Closed
  • $420,000

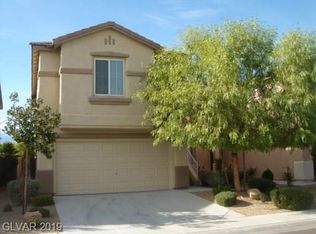
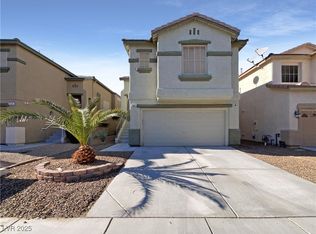
    9809 Fast Elk St, Las Vegas, NV 89143

    4beds
    1,954sqft
    Single Family Residence
    Built in 2004
    4,356 Square Feet Lot
    $448,800 Zestimate®
    $215/sqft
    $2,176 Estimated rent

    Home value

    $448,800

    $426,000 - $471,000

    $2,176/mo

    Zestimate® history
    Loading
    Loading...

    Owner options

    List your home for rent

    $2,176/mo

    Rent Zestimate®

    Find your next renter with Zillow Rental Manager. Plus, with online applications, you can quickly screen prospective tenants – for free.

    Learn more

    $2,176/mo

    Rent Zestimate®

    Refinance and save

    $2,485/mo

    Est. payment

    Refinancing to a lower rate could help reduce your monthly payments and save thousands over the life of the loan.

    See today's rates

    $2,485/mo

    Est. payment

    Explore your selling options

    Work with a Zillow partner agent

    Leverage their expertise and Zillow's premium Showcase listings to get your home seen by more buyers.

    Get started

    List with your own agent

    Get your home in front of millions of buyers by listing it on Zillow.

    Learn how to do it

    Sell it yourself

    Take full control of how buyers see your home on Zillow by listing For Sale by Owner (FSBO).

    List your home

    What's special

    Pool-sized lotMaster suiteFull bedroomWest-facing deckVersatile loftSpacious backyard
    Welcome to this 2004-built home with a pool-sized lot! Situated in a picturesque community, it offers an inviting atmosphere and an array of desirable features. The low HOA ensures a well-maintained neighborhood without excessive fees. Enjoy the nearby community park, perfect for leisurely walks and picnics. The spacious backyard is ideal for outdoor activities, complemented by a covered patio. The west-facing deck off the master suite treats you to breathtaking views. Inside, a versatile loft provides options for an office or play area. The convenience of a full bedroom and bathroom downstairs is perfect for guests or multi-generational living. The kitchen boasts a generous island, creating a focal point for cooking and socializing. Additional amenities include a water softener system for pure, refreshing water throughout. This wonderful home offers a perfect blend of comfort, convenience, and beauty in an established community. Don't miss the chance to make it yours!

    Zillow last checked:

    Listing updated:

    Listed by:

    Jason Garcia S.0167109 (702)468-6419,

    Coldwell Banker Premier

    Bought with:

    Mindy M. Peterson, S.0189819

    LIFE Realty District

    Source: LVR,MLS#: 2496697MLS LogoOriginating MLS: Greater Las Vegas Association of Realtors Inc

    Facts & features

    Interior

    Bedrooms & bathrooms
    • Bedrooms: 4
    • Bathrooms: 3
    • Full bathrooms: 2
    • 3/4 bathrooms: 1
    Primary bedroom
    • Description: Balcony,Ceiling Fan,Ceiling Light,Upstairs,Walk-In Closet(s)
    • Dimensions: 15x14
    Bedroom 2
    • Description: Ceiling Fan,Ceiling Light,Closet,Upstairs
    • Dimensions: 11x10
    Bedroom 3
    • Description: Ceiling Fan,Ceiling Light,Closet,Upstairs
    • Dimensions: 11x10
    Bedroom 4
    • Description: Ceiling Fan,Ceiling Light,Closet,Downstairs
    • Dimensions: 11x10
    Dining room
    • Description: Dining Area
    • Dimensions: 16x7
    Kitchen
    • Description: Island,Pantry,Tile Flooring
    Living room
    • Description: Entry Foyer
    • Dimensions: 16x15
    Heating
    • Central, Gas
    Cooling
    • Central Air, Electric
    Appliances
    • Included: Dryer, Dishwasher, Disposal, Refrigerator, Washer
    • Laundry: Electric Dryer Hookup, Laundry Room
    Features
    • Bedroom on Main Level, None
    • Flooring: Carpet, Ceramic Tile, Tile
    • Number of fireplaces: 1
    • Fireplace features: Gas, Living Room
    Interior area
    • Total structure area: 1,954
    • Total interior livable area: 1,954 sqft

    Property

    Parking
    • Total spaces: 2
    • Parking features: Attached, Garage, Inside Entrance
    • Attached garage spaces: 2
    Features
    • Stories: 2
    • Patio & porch: Balcony, Patio
    • Exterior features: Balcony, Barbecue, Patio, Sprinkler/Irrigation
    • Fencing: Block,Back Yard
    • Has view: Yes
    • View description: Mountain(s)
    Lot
    • Size: 4,356 sqft
    • Features: Drip Irrigation/Bubblers, Desert Landscaping, Landscaped, Sprinklers Timer, < 1/4 Acre
    Details
    • Parcel number: 12505314011
    • Zoning description: Single Family
    • Horse amenities: None

    Construction

    Type & style
    • Home type: SingleFamily
    • Architectural style: Two Story
    • Property subtype: Single Family Residence
    Materials
    • Frame, Stucco
    • Roof: Pitched,Tile
    Condition
    • Good Condition,Resale
    • Year built: 2004

    Utilities & green energy

    • Electric: Photovoltaics None
    • Sewer: Public Sewer
    • Water: Public
    • Utilities for property: Cable Available, Underground Utilities

    Community & neighborhood

    Security
    • Security features: Gated Community
    Location
    • Region: Las Vegas
    • Subdivision: Spring Mountain Ranch Phase 3

    HOA & financial

    HOA
    • Has HOA: Yes
    • Amenities included: Gated, Playground, Park
    • Services included: Association Management
    • Association name: Elkridge
    • Association phone: 702-851-7660
    • Second HOA fee: $61 monthly

    Other

    Other facts
    • Listing agreement: Exclusive Agency
    • Listing terms: Cash,Conventional,FHA,VA Loan
    • Ownership: Single Family Residential

    Price history

    DateEventPrice
    9/29/2023Sold$420,000+1.2%$215/sqft
    Source: LVR #2496697 Report a problem
    9/6/2023Pending sale$415,000$212/sqft
    Source: LVR #2496697 Report a problem
    8/21/2023Price change$415,000-2.4%$212/sqft
    Source: LVR #2496697 Report a problem
    7/19/2023Listed for sale$425,000$218/sqft
    Source: LVR #2496697 Report a problem
    6/13/2023Pending sale$425,000$218/sqft
    Source: LVR #2496697 Report a problem
    5/20/2023Listed for sale$425,000+11.9%$218/sqft
    Source: LVR #2496697 Report a problem
    9/17/2021Sold$379,900$194/sqft
    Source: LVR #2308687 Report a problem
    8/20/2021Pending sale$379,900$194/sqft
    Source: LVR #2308687 Report a problem
    8/10/2021Price change$379,900-1.8%$194/sqft
    Source: LVR #2308687 Report a problem
    7/23/2021Price change$386,900+0.5%$198/sqft
    Source: LVR #2308687 Report a problem
    6/28/2021Listed for sale$384,900+6.5%$197/sqft
    Source: LVR #2308687 Report a problem
    10/8/2004Sold$361,344$185/sqft
    Source: Public Record Report a problem

    Public tax history

    YearProperty taxesTax assessment
    2026$2,239 +3%$117,982 -1.3%
    2025$2,174 +3%$119,514 +3.5%
    2024$2,111 +8%$115,487 +11.6%
    2023$1,955 +8%$103,478 +7.8%
    2022$1,810 +7.7%$95,992 +0.8%
    2021$1,680 +6.7%$95,250 +6.2%
    2020$1,574 +4.8%$89,652 +9.2%
    2019$1,502 +6.9%$82,081
    2018$1,405 $82,081 +7.7%
    2017$1,405 $76,215 +22.2%
    2016$1,405 +0.2%$62,349 +27.9%
    2015$1,402 +3%$48,762 +21.4%
    2014$1,361 $40,177
    2013-- $40,177 -5.4%
    2012-- $42,448 -10.1%
    2011-- $47,228 +1.9%
    2010-- $46,339 -29.2%
    2009-- $65,457
    2008-- $65,457 -44.3%
    2007-- $117,462 +3.6%
    2006-- $113,366 +41.5%
    2005-- $80,136

    Find assessor info on the county website

    Neighborhood: Tule Springs

    Nearby schools

    GreatSchools rating
    Schools provided by the listing agent
    • Elementary: Bilbray, James H.,Bilbray, James H.
    • Middle: Cadwallader Ralph
    • High: Arbor View

    Source: LVR. This data may not be complete. We recommend contacting the local school district to confirm school assignments for this home.

    Get a cash offer in 3 minutes
    Find out how much your home could sell for in as little as 3 minutes with a no-obligation cash offer.
    Estimated market value
    $448,800
    Get a cash offer in 3 minutes
    Find out how much your home could sell for in as little as 3 minutes with a no-obligation cash offer.
    Estimated market value
    $448,800