Skip main navigation
Active under contract-no show
  • $464,000

    9809 Fishermans Reef Ct, Reno, NV 89506

    3beds
    1,618sqft
    : 
    $3,116/mo
    Get pre-qualified
    Single Family Residence
    Built in 2020
    5,662 Square Feet Lot
    $462,800 Zestimate®
    $287/sqft
    $123/mo HOA

    What's special

    Modern finishesQuiet courtOpen-concept layoutMountain viewsFunctional living spaceGrass areaDual sinks
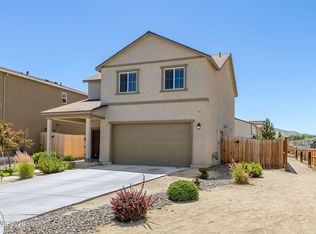
    Welcome to 9809 Fishermans Reef Ct, a clean and well-maintained two-story home in North Reno offering modern finishes, functional living space, and a low-maintenance yard. The main level features an open-concept layout with a bright living room, dining area, and kitchen with dark cabinetry, stainless steel appliances, ample counter space, and a pantry. Upstairs you'll find comfortable bedrooms, a convenient laundry room, and a spacious primary suite with dual sinks and a walk-in closet. The fully fenced backyard is designed for easy enjoyment with a concrete patio, grass area, rock landscaping, and mountain views. Located on a quiet court with an attached two-car garage and easy access to schools, shopping, parks, and major commuter routes.
    53 days
    |
    93
    |
    3
    |

    Likely to sell faster than

    Zillow last checked:

    Listing updated:

    Listed by:

    Trevor Phillips BS.146319 775-276-1832,

    Chase International Carson Cit,

    Carol Phillips S.16833 775-848-9115,

    Chase International-Damonte

    Source: NNRMLS,MLS#: 260008268MLS Logo

      Facts & features

      Interior

      Bedrooms & bathrooms
      • Bedrooms: 3
      • Bathrooms: 3
      • Full bathrooms: 2
      • 1/2 bathrooms: 1
      Heating
      • Natural Gas
      Cooling
      • Central Air
      Appliances
      • Included: Dishwasher, Microwave, Oven
      • Laundry: Laundry Room, Shelves
      Features
      • Pantry, Smart Thermostat, Walk-In Closet(s)
      • Flooring: Carpet, Laminate
      • Windows: Double Pane Windows, Vinyl Frames
      • Has fireplace: No
      • Common walls with other units/homes: No Common Walls
      Interior area
      • Total structure area: 1,618
      • Total interior livable area: 1,618 sqft
      Video & virtual tour

      Property

      Parking
      • Total spaces: 2
      • Parking features: Attached, Garage, Garage Door Opener
      • Attached garage spaces: 2
      Features
      • Levels: Two
      • Stories: 2
      • Patio & porch: Uncovered, Porch, Patio
      • Exterior features: Rain Gutters
      • Spa features: None
      • Fencing: Back Yard
      Lot
      • Size: 5,662 Square Feet
      • Features: Cul-De-Sac, Landscaped, Level, Sprinklers In Front, Sprinklers In Rear
      Details
      • Additional structures: None
      • Parcel number: 55428111
      • Zoning: MS

      Construction

      Type & style
      • Home type: SingleFamily
      • Property subtype: Single Family Residence
      Materials
      • Stucco
      • Foundation: Slab
      • Roof: Shingle
      Condition
      • New construction: No
      • Year built: 2020

      Utilities & green energy

      • Sewer: Public Sewer
      • Water: Public
      • Utilities for property: Cable Connected, Electricity Connected, Internet Connected, Natural Gas Connected, Sewer Connected, Water Connected, Water Meter Installed

      Community & HOA

      Community
      • Security: Smoke Detector(s)
      • Subdivision: Stead 40
      HOA
      • Has HOA: Yes
      • Amenities included: None
      • HOA fee: $61 monthly
      • HOA name: Anchor Point HOA
      • Second HOA fee: $62 monthly
      • Second HOA name: Creek Neighborhood HOA
      Location
      • Region: Reno

      Financial & listing details

      • Price per square foot: $287/sqft
      • Tax assessed value: $314,542
      • Annual tax amount: $3,304
      • Date on market: 6/26/2026
      • Cumulative days on market: 54 days
      • Listing terms: 1031 Exchange,Cash,Conventional,FHA,VA Loan

        Estimated market value

        $462,800

        $440,000 - $486,000

        $2,615/mo

        Price history

        DateEventPrice
        7/18/2026Contingent$464,000$287/sqft
        Source: NNRMLS #260008268 Report a problem
        6/26/2026Listed for sale$464,000+31.2%$287/sqft
        Source: NNRMLS #260008268 Report a problem
        12/15/2020Sold$353,700$219/sqft
        Source: Public Record Report a problem

        Public tax history

        YearProperty taxesTax assessment
        2026$3,304 +3%$110,090 -1.2%
        2025$3,209 +3%$111,460 +0.4%
        2024$3,116 +3.4%$110,984 +3.9%
        2023$3,014 +3.1%$106,857 +21.8%
        2022$2,924 +546.8%$87,708 +387.1%
        2021$452 +5%$18,008 +53.1%
        2020$430 -4.8%$11,760
        2019$452 +5%$11,760 +100%
        2018$430 $5,880
        Find assessor info on the county website

        Monthly payment

        Est. payment

        Payment breakdown

        Explore the cost of this home by adjusting the details. Changes won't be saved.
        All calculations are estimates and provided by Zillow, Inc. for informational purposes only. Actual amounts may vary.
        HOA fees may include property taxes on listings classified as Co-Ops. Contact the listing agent and/or owner for fee details.
        See how much you could borrow to make a competitive offer.

        Climate risks

        Neighborhood: Stead

        Getting around

        0 / 100
        Car-Dependent
        27 / 100
        Some Transit
        40 / 100
        Somewhat Bikeable

        Nearby schools

        GreatSchools rating
        Schools provided by the listing agent
        • Elementary: Stead
        • Middle: OBrien
        • High: North Valleys

        Source: NNRMLS. This data may not be complete. We recommend contacting the local school district to confirm school assignments for this home.

        A local agent can set up tours, give advice and negotiate with sellers.

        Browse local experts

        Similar homes