Welcome to your dream home! This beautiful 4-bedroom, 2.5-bathroom single-story home offers both elegance and functionality. Situated in the desirable neighborhood of Wildridge, this property is perfect for families and professionals alike. This spacious home boasts four bedrooms, one of which can be a home office, providing you with the flexibility you need for work and leisure. The primary bedroom features a beautiful oversized closet and an en-suite bathroom, offering both convenience and luxury. Host memorable dinners and gatherings in the formal dining room, perfect for entertaining guests. Get ready for endless summer fun in your very own backyard oasis. The sparkling pool is ideal for cooling off on hot days, while the outdoor space is perfect for barbecues and relaxation. The well-appointed kitchen comes equipped with modern appliances, ample counter space, and plenty of storage, making it a chef's dream. Enjoy the convenience of a spacious three-car tandem garage.
Sold
Price Unknown
9809 Forester Trl, Little Elm, TX 75068
4beds
2,740sqft
Single Family Residence
Built in 2017
7,927 Square Feet Lot
$596,100 Zestimate®
$--/sqft
$3,517 Estimated rent
Home value
$596,100
$566,000 - $626,000
$3,517/mo
Zestimate® history
Owner options
List your home for rent
$3,517/mo
Rent Zestimate®
Find your next renter with Zillow Rental Manager. Plus, with online applications, you can quickly screen prospective tenants – for free.
$3,517/mo
Rent Zestimate®
Refinance and save
$300/mo
Est. payment
Refinancing to a lower rate could help reduce your monthly payments and save thousands over the life of the loan.
$300/mo
Est. payment
Explore your selling options
Work with a Zillow partner agent
Leverage their expertise and Zillow's premium Showcase listings to get your home seen by more buyers.
Get startedList with your own agent
Get your home in front of millions of buyers by listing it on Zillow.
Learn how to do itSell it yourself
Take full control of how buyers see your home on Zillow by listing For Sale by Owner (FSBO).
List your homeWhat's special
Zillow last checked:
Listing updated:
Listed by:
Lavonna Jackson 0759150 214-801-7465,
Monument Realty 214-705-7827
Bought with:
Mandy Pickerill
Coldwell Banker Apex, REALTORS
Source: NTREIS,MLS#: 20498210
Facts & features
Interior
Bedrooms & bathrooms
- Bedrooms: 4
- Bathrooms: 3
- Full bathrooms: 2
- 1/2 bathrooms: 1
Primary bedroom
- Features: Closet Cabinetry, Double Vanity, En Suite Bathroom, Walk-In Closet(s)
- Level: First
- Dimensions: 20 x 15
Primary bedroom
- Features: Closet Cabinetry, Dual Sinks, En Suite Bathroom, Garden Tub/Roman Tub, Separate Shower, Walk-In Closet(s)
- Level: First
- Dimensions: 20 x 15
Bedroom
- Features: Ceiling Fan(s), Split Bedrooms, Walk-In Closet(s)
- Level: First
- Dimensions: 11 x 11
Bedroom
- Features: Ceiling Fan(s), Split Bedrooms, Walk-In Closet(s)
- Level: First
- Dimensions: 11 x 11
Breakfast room nook
- Level: First
- Dimensions: 12 x 8
Dining room
- Level: First
- Dimensions: 17 x 12
Kitchen
- Features: Built-in Features, Kitchen Island, Pantry, Stone Counters, Walk-In Pantry
- Level: First
Living room
- Features: Fireplace
- Level: First
- Dimensions: 15 x 19
Office
- Features: Ceiling Fan(s)
- Level: First
- Dimensions: 11 x 13
Cooling
- Central Air, Ceiling Fan(s)
Appliances
- Included: Built-In Gas Range, Dishwasher, Electric Oven, Gas Cooktop, Disposal, Microwave, Refrigerator, Tankless Water Heater, Vented Exhaust Fan
- Laundry: Laundry in Utility Room
Features
- Decorative/Designer Lighting Fixtures, Eat-in Kitchen, Pantry, Cable TV
- Flooring: Ceramic Tile, Laminate
- Has basement: No
- Number of fireplaces: 1
- Fireplace features: Gas Starter, Living Room, Wood Burning
Interior area
- Total interior livable area: 2,740 sqft
Property
Parking
- Total spaces: 3
- Parking features: Door-Multi, Garage Faces Front, Garage, Garage Door Opener, Inside Entrance, Tandem
- Attached garage spaces: 3
Features
- Levels: One
- Stories: 1
- Patio & porch: Covered
- Exterior features: Outdoor Living Area, Private Yard, Rain Gutters
- Pool features: Heated, In Ground, Pool, Community
- Fencing: Back Yard,Stone,Wood
Lot
- Size: 7,927 Square Feet
- Features: Interior Lot, Few Trees
- Residential vegetation: Grassed
Details
- Parcel number: R697432
Construction
Type & style
- Home type: SingleFamily
- Architectural style: Traditional,Detached
- Property subtype: Single Family Residence
Materials
- Brick
- Foundation: Slab
- Roof: Composition
Condition
- Year built: 2017
Utilities & green energy
- Water: Community/Coop
- Utilities for property: Electricity Connected, Natural Gas Available, Separate Meters, Underground Utilities, Water Available, Cable Available
Community & HOA
Community
- Features: Fishing, Lake, Playground, Pool, Sidewalks, Trails/Paths, Community Mailbox, Curbs
- Subdivision: Wildridge Ph 2c
HOA
- Has HOA: Yes
- Services included: All Facilities, Association Management, Maintenance Grounds, Maintenance Structure
- HOA fee: $300 quarterly
- HOA name: Wildridge Community Associaltion
- HOA phone: 469-362-9000
Location
- Region: Little Elm
Financial & listing details
- Tax assessed value: $575,000
- Annual tax amount: $9,215
- Date on market: 1/20/2024
- Cumulative days on market: 66 days
- Listing terms: Cash,Conventional,FHA,VA Loan
- Exclusions: Garage shelves, garage refrigerator, backyard refrigerator, safe
- Electric utility on property: Yes
Price history
| Date | Event | Price |
|---|---|---|
| 5/1/2024 | Sold | -- |
Source: NTREIS #20498210 Report a problem | ||
| 3/27/2024 | Pending sale | $625,000$228/sqft |
Source: NTREIS #20498210 Report a problem | ||
| 3/15/2024 | Contingent | $625,000$228/sqft |
Source: NTREIS #20498210 Report a problem | ||
| 2/24/2024 | Listed for sale | $625,000$228/sqft |
Source: NTREIS #20498210 Report a problem | ||
| 1/20/2024 | Listing removed | -- |
Source: NTREIS #20498210 Report a problem | ||
| 1/8/2024 | Listed for sale | $625,000$228/sqft |
Source: NTREIS #20498210 Report a problem | ||
Public tax history
| Year | Property taxes | Tax assessment |
|---|---|---|
| 2025 | $11,011 -2.2% | $575,000 +0.8% |
| 2024 | $11,259 +6.8% | $570,447 +10% |
| 2023 | $10,543 -8.2% | $518,588 +10% |
| 2022 | $11,486 +3% | $471,444 +10% |
| 2021 | $11,147 +1.6% | $428,585 +6.4% |
| 2020 | $10,975 +3.4% | $402,950 +5.5% |
| 2019 | $10,609 +9.4% | $381,956 +16.7% |
| 2018 | $9,697 | $327,177 +239.7% |
| 2017 | -- | $96,324 |
Find assessor info on the county website
Neighborhood: Wildridge
Nearby homes
- $--4 bd4 ba2.9k sqft9805 Forester Trl, Oak Point, TX 75068Sold
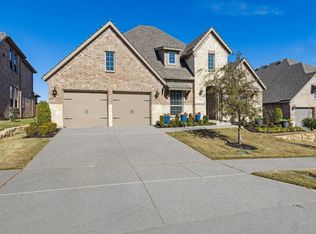
- $507,4004 bd2 ba2.7k sqft9813 Forester Trl, Little Elm, TX 75068Off Market
- $560,5004 bd3 ba2.7k sqft9813 Forester Trl, Oak Point, TX 75068Off Market

- $660,9005 bd3 ba3.5k sqft9808 Excursion Dr, Little Elm, TX 75068Off Market
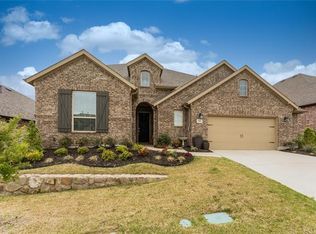
- $549,4004 bd3 ba2.9k sqft9804 Excursion Dr, Roanoke, TX 75068Off Market
- $587,8005 bd5 ba3.7k sqft9801 Forester Trl, Oak Point, TX 75068Off Market
- $550,3004 bd3 ba2.9k sqft9817 Forester Trl, Roanoke, TX 75068Off Market
- $535,3004 bd2 ba2.6k sqft9812 Excursion Dr, Prosper, TX 75068Off Market
Nearby schools
GreatSchools rating
- 5/10Oak Point Elementary SchoolGrades: PK-5Distance: 0.3 mi
- 5/10Jerry R Walker MiddleGrades: 6-8Distance: 1.9 mi
- 5/10Little Elm High SchoolGrades: 9-12Distance: 3.4 mi
Schools provided by the listing agent
- Elementary: Oak Point
- Middle: Jerry Walker
- High: Little Elm
- District: Little Elm ISD
Source: NTREIS. This data may not be complete. We recommend contacting the local school district to confirm school assignments for this home.
Get a cash offer in 3 minutes
Find out how much your home could sell for in as little as 3 minutes with a no-obligation cash offer.
Estimated market value
$596,100
Get a cash offer in 3 minutes
Find out how much your home could sell for in as little as 3 minutes with a no-obligation cash offer.
Estimated market value
$596,100
- Texas
- Denton County
- Little Elm
- 75068
- Wildridge
- 9809 Forester Trl
