Welcome to this Unique 2 bedroom 1.5 bathroom 1,780 sqft townhome located in the sought-after Dockside Community of Montgomery Village. This home boasts a rare opportunity for open concept living within the Dockside community. Enter the home through a spacious split-level entry to a drop zone. Head up the stairs to the main level where you will find a free-flowing living room, half bath, kitchen and sprawling deck. The kitchen is complete with granite countertops, generous soft-close cabinets and stainless-steel appliances. The comfortable family room is polished with recessed lighting and a wood burning fireplace. Two sliding glass doors equipped with attractive window treatments lead out to the lofted deck providing plentiful natural light to the living room and kitchen. Upstairs you will find two large bedrooms and a full bathroom. The sizable primary suite is accompanied by two closets and connects to a fully renovated bathroom with a modern tiled shower and sitting bench. The second bedroom possesses a large outfitted walk in closet. Attic is present with abundant storage. Recent updates to the home include a fresh paint job, new carpet, the roof within four years, new washer and dryer, new hot water heater, new garbage disposal and smart thermostat installed throughout the home which can be accessed and controlled by your personal devices. Modest monthly HOA provides access to Montgomery Village amenities (multiple community pools, etc.). Conveniently located to major commuter routes I270, I370 & Rt 355, MARC train, public transit as well as within 5 miles of the Shady Grove metro stop, giving easy access into DC, Bethesda, Silver Spring, and Northern VA. Ample shopping, grocery, restaurant and entertainment options close by including the favored Kentlands, Rio Washingtonian, and Downtown Crown. A great pairing of urban convenience with several state and regional parks nearby to explore nature and the great outdoors. This one-of-a-kind Dockside unit should be yours!
Sold for $373,800
$373,800
9809 Lake Shore Dr, Gaithersburg, MD 20886
2beds
1,680sqft
Townhouse
Built in 1986
1,017 Square Feet Lot
$374,100 Zestimate®
$223/sqft
$2,374 Estimated rent
Home value
$374,100
$340,000 - $412,000
$2,374/mo
Zestimate® history
Owner options
List your home for rent
$2,374/mo
Rent Zestimate®
Find your next renter with Zillow Rental Manager. Plus, with online applications, you can quickly screen prospective tenants – for free.
$2,374/mo
Rent Zestimate®
Refinance and save
$2,414/mo
Est. payment
Refinancing to a lower rate could help reduce your monthly payments and save thousands over the life of the loan.
$2,414/mo
Est. payment
Explore your selling options
Work with a Zillow partner agent
Leverage their expertise and Zillow's premium Showcase listings to get your home seen by more buyers.
Get startedList with your own agent
Get your home in front of millions of buyers by listing it on Zillow.
Learn how to do itSell it yourself
Take full control of how buyers see your home on Zillow by listing For Sale by Owner (FSBO).
List your homeWhat's special
Wood burning fireplaceFully renovated bathroomAbundant storageModern tiled showerSprawling deckSpacious split-level entryPlentiful natural light
Zillow last checked:
Listing updated:
Listed by:
Paul Moersen 240-751-5109,
RE/MAX Plus,
Co-Listing Agent: Ashley Ann Moersen 240-418-8435,
RE/MAX Plus
Bought with:
Rochelle Peiris, 5005576
RLAH @properties
Source: Bright MLS,MLS#: MDMC2165208
Facts & features
Interior
Bedrooms & bathrooms
- Bedrooms: 2
- Bathrooms: 2
- Full bathrooms: 1
- 1/2 bathrooms: 1
- Main level bathrooms: 1
Basement
- Area: 100
Heating
- Heat Pump, Electric
Cooling
- Central Air, Electric
Appliances
- Included: Electric Water Heater
Features
- Attic, Bathroom - Walk-In Shower, Combination Kitchen/Living, Family Room Off Kitchen, Open Floorplan, Walk-In Closet(s), Upgraded Countertops, Recessed Lighting, Dry Wall
- Flooring: Hardwood, Carpet, Wood
- Windows: Window Treatments
- Basement: Garage Access,Partially Finished
- Number of fireplaces: 1
- Fireplace features: Wood Burning
Interior area
- Total structure area: 1,780
- Total interior livable area: 1,680 sqft
- Finished area above ground: 1,680
- Finished area below ground: 0
Property
Parking
- Total spaces: 2
- Parking features: Basement, Garage Faces Front, Garage Door Opener, Inside Entrance, Attached, Driveway
- Attached garage spaces: 1
- Uncovered spaces: 1
Accessibility
- Accessibility features: None
Features
- Levels: Two and One Half
- Stories: 2.5
- Pool features: Community
Lot
- Size: 1,017 Square Feet
Details
- Additional structures: Above Grade, Below Grade
- Parcel number: 160902428995
- Zoning: R20
- Special conditions: Standard
Construction
Type & style
- Home type: Townhouse
- Architectural style: Traditional
- Property subtype: Townhouse
Materials
- Aluminum Siding
- Foundation: Slab
- Roof: Architectural Shingle
Condition
- Excellent
- New construction: No
- Year built: 1986
Utilities & green energy
- Sewer: Public Sewer
- Water: Public
Community & HOA
Community
- Subdivision: Dockside
HOA
- Has HOA: Yes
- Amenities included: Pool, Common Grounds, Jogging Path, Picnic Area, Lake, Security, Tot Lots/Playground, Basketball Court
- Services included: Maintenance Grounds, Road Maintenance, Snow Removal, Trash, Pool(s)
- HOA fee: $138 monthly
Location
- Region: Gaithersburg
Financial & listing details
- Price per square foot: $223/sqft
- Tax assessed value: $278,033
- Annual tax amount: $3,557
- Date on market: 3/7/2025
- Listing agreement: Exclusive Right To Sell
- Inclusions: Window Treatments, Tv Wall Mount Bracket (2)
- Ownership: Fee Simple
Price history
| Date | Event | Price |
|---|---|---|
| 4/9/2025 | Sold | $373,800+3.8%$223/sqft |
Source:  Bright MLS #MDMC2165208 Report a problem Bright MLS #MDMC2165208 Report a problem | ||
| 3/11/2025 | Pending sale | $359,995$214/sqft |
Source: Bright MLS #MDMC2165208 Report a problem | ||
| 3/7/2025 | Listed for sale | $359,995+58.6%$214/sqft |
Source: Bright MLS #MDMC2165208 Report a problem | ||
| 11/29/2016 | Sold | $227,000$135/sqft |
Source: Public Record Report a problem | ||
| 11/5/2016 | Pending sale | $227,000$135/sqft |
Source: Barsch Realty LLC #MC9794766 Report a problem | ||
| 10/28/2016 | Listed for sale | $227,000+95.7%$135/sqft |
Source: Barsch Realty LLC #MC9794766 Report a problem | ||
| 3/30/1994 | Sold | $116,000$69/sqft |
Source: Public Record Report a problem | ||
Public tax history
| Year | Property taxes | Tax assessment |
|---|---|---|
| 2025 | $3,853 +20.4% | $296,767 +6.7% |
| 2024 | $3,201 +7.1% | $278,033 +7.2% |
| 2023 | $2,988 +8.6% | $259,300 +4% |
| 2022 | $2,751 +4.3% | $249,300 +4.2% |
| 2021 | $2,638 +4.3% | $239,300 +4.4% |
| 2020 | $2,530 +7.8% | $229,300 |
| 2019 | $2,347 -0.2% | $229,300 +7.7% |
| 2018 | $2,351 -0.4% | $212,833 +4% |
| 2017 | $2,362 +16% | $204,600 +5% |
| 2016 | $2,036 | $194,900 +5.2% |
| 2015 | $2,036 | $185,200 +5.5% |
| 2014 | $2,036 | $175,500 |
| 2013 | -- | $175,500 |
| 2012 | -- | $175,500 -24.5% |
| 2011 | -- | $232,570 |
| 2010 | -- | $232,570 |
| 2009 | -- | $232,570 -18.4% |
| 2008 | -- | $285,080 +17.2% |
| 2007 | -- | $243,270 +20.8% |
| 2006 | -- | $201,460 +26.2% |
| 2005 | -- | $159,650 +13.8% |
| 2004 | -- | $140,256 |
| 2003 | -- | $140,256 +38.2% |
| 2002 | -- | $101,470 |
| 2001 | -- | $101,470 |
Find assessor info on the county website
Neighborhood: 20886
Nearby homes
- $328,1002 bd1 ba1.2k sqft9807 Lake Shore Dr, Montgomery Village, MD 20886Off Market
- $390,0003 bd3 ba1.8k sqft9815 Lake Shore Dr, Gaithersburg, MD 20886Sold
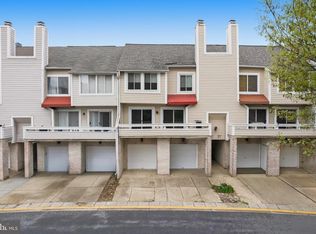
- $362,3004 bd2 ba1.5k sqft9811 Lake Shore Dr, Gaithersburg, MD 20886Off Market
- $356,7002 bd3 ba1k sqft9805 Lake Shore Dr, Gaithersburg, MD 20886Off Market
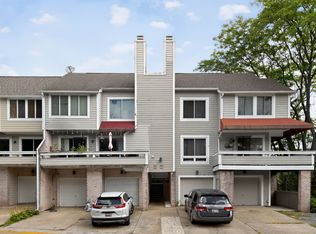
- $356,200-- bd2 ba1.3k sqft9813 Lake Shore Dr, Gaithersburg, MD 20886Off Market
- $365,500-- bd2 ba1.4k sqft9801 Lake Shore Dr, Gaithersburg, MD 20886Off Market
- $353,000-- bd2 ba1.2k sqft9817 Lake Shore Dr, Montgomery Village, MD 20886Off Market
- $409,6004 bd3 ba1.4k sqft9803 Lake Shore Dr, Montgomery Village, MD 20886Off Market
Nearby schools
GreatSchools rating
- 4/10South Lake Elementary SchoolGrades: PK-5Distance: 0.4 mi
- 4/10Neelsville Middle SchoolGrades: 6-8Distance: 3.2 mi
- 5/10Watkins Mill High SchoolGrades: 9-12Distance: 1.8 mi
Schools provided by the listing agent
- Elementary: South Lake
- Middle: Neelsville
- High: Watkins Mill
- District: Montgomery County Public Schools
Source: Bright MLS. This data may not be complete. We recommend contacting the local school district to confirm school assignments for this home.
Get a cash offer in 3 minutes
Find out how much your home could sell for in as little as 3 minutes with a no-obligation cash offer.
Estimated market value
$374,100
Get a cash offer in 3 minutes
Find out how much your home could sell for in as little as 3 minutes with a no-obligation cash offer.
Estimated market value
$374,100
- Maryland
- Montgomery County
- Montgomery Village
- 20886
- 9809 Lake Shore Dr
Nearby cities
Nearby zip codes
Other Montgomery Village Topics
- Apartments for Rent in 20886
- Houses for Sale in 20886
- Houses for Rent in 20886
- 20886 Real Estate
- Montgomery Village Condos
- Houses for Sale in Montgomery Village
- Newest Listings in Montgomery Village
- Montgomery Village Home Values
- Montgomery Village Real Estate Agents
- Montgomery Village Refinance
- Montgomery Village Mortgage Rates
