Skip main navigation
Sold for $710,000
  • $710,000

    9809 Meadowcroft Ln, Gaithersburg, MD 20886

    5beds
    2,677sqft
    Single Family Residence
    Built in 1978
    9,534 Square Feet Lot
    $713,200 Zestimate®
    $265/sqft
    $3,464 Estimated rent

    Home value

    $713,200

    $649,000 - $785,000

    $3,464/mo

    Zestimate® history
    Loading
    Loading...

    Owner options

    List your home for rent

    $3,464/mo

    Rent Zestimate®

    Find your next renter with Zillow Rental Manager. Plus, with online applications, you can quickly screen prospective tenants – for free.

    Learn more

    $3,464/mo

    Rent Zestimate®

    Refinance and save

    $4,652/mo

    Est. payment

    Refinancing to a lower rate could help reduce your monthly payments and save thousands over the life of the loan.

    See today's rates

    $4,652/mo

    Est. payment

    Explore your selling options

    Work with a Zillow partner agent

    Leverage their expertise and Zillow's premium Showcase listings to get your home seen by more buyers.

    Get started

    List with your own agent

    Get your home in front of millions of buyers by listing it on Zillow.

    Learn how to do it

    Sell it yourself

    Take full control of how buyers see your home on Zillow by listing For Sale by Owner (FSBO).

    List your home

    What's special

    Cozy wood-burning fireplaceFinished basementFenced yardStylish backsplashReplacement windowsWalk-in closetRemodeled kitchen
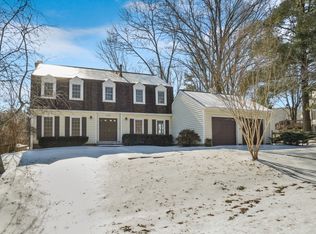
    This beautifully renovated home, nestled in the desirable Fairidge neighborhood of Montgomery Village, offers a perfect blend of space, style, and functionality. Boasting 5 spacious bedrooms and 2.5 updated bathrooms, this home has been thoughtfully designed with modern living in mind. The remodeled kitchen features newer cabinets, granite countertops, stylish backsplash, and hardwood floors. It opens to a large family room with a cozy wood-burning fireplace and sliding glass doors that lead to a private patio. The home’s inviting layout includes a large step-down living room, a separate dining room, and a convenient powder room on the main level. The expansive primary bedroom is a true retreat, offering a walk-in closet and a beautifully remodeled, expanded en-suite bath with a double vanity, separate shower, and stylish tile flooring. Four huge additional bedrooms on the upper level provide ample closet space and flexibility for various needs along with plenty of storage in the walk-in attic eaves.. The finished basement adds even more living space with a recreation room, built-in shelves, laundry room, and utility room. Outside, the fenced yard is perfect for outdoor entertaining, featuring a paver patio that spans the width of the home and is surrounded by mature landscaping. Throughout the home, you’ll find an abundance of natural light, as well as updates such as replacement windows, a newer roof, solar panels for energy efficiency, upgraded smart lighting, and fresh paint. Living here means enjoying all the wonderful Montgomery Village amenities, including a community pool, walking paths, tennis/pickleball courts, tot lots, dog parks, and community centers. Conveniently located near top-rated schools, shopping, and dining options, as well as public transportation (Metro, MARC Train, Ride-On), and major commuter routes such as I-270, I-370, ICC, and Midcounty Hwy, this home truly provides an unbeatable combination of comfort, convenience, and community.

    Zillow last checked:

    Listing updated:

    Listed by:

    Robert Wittman 703-220-1017,

    Redfin Corporation

    Bought with:

    Wayne K. Williams, ABR98370406

    Bennett Realty Solutions

    Source: Bright MLS,MLS#: MDMC2162978MLS Logo

    Facts & features

    Interior

    Bedrooms & bathrooms
    • Bedrooms: 5
    • Bathrooms: 3
    • Full bathrooms: 2
    • 1/2 bathrooms: 1
    • Main level bathrooms: 1
    Heating
    • Heat Pump, Solar, Programmable Thermostat, Electric, Oil
    Cooling
    • Central Air, Solar On Grid, Electric
    Appliances
    • Included: Microwave, Cooktop, Disposal, Dryer, Exhaust Fan, Instant Hot Water, Double Oven, Refrigerator, Washer, Water Heater, Electric Water Heater
    • Laundry: In Basement, Dryer In Unit, Has Laundry, Washer In Unit, Laundry Room
    Features
    • Bathroom - Stall Shower, Bathroom - Tub Shower, Bathroom - Walk-In Shower, Breakfast Area, Ceiling Fan(s), Chair Railings, Crown Molding, Dining Area, Family Room Off Kitchen, Open Floorplan, Formal/Separate Dining Room, Eat-in Kitchen, Kitchen - Gourmet, Primary Bath(s), Recessed Lighting, Upgraded Countertops, Walk-In Closet(s), 9'+ Ceilings, Dry Wall
    • Flooring: Carpet, Ceramic Tile, Hardwood, Wood
    • Doors: Six Panel
    • Windows: Double Hung, Double Pane Windows, Sliding, Window Treatments
    • Basement: Connecting Stairway,Partial,Finished,Heated,Improved,Interior Entry,Space For Rooms,Windows
    • Number of fireplaces: 1
    • Fireplace features: Glass Doors, Screen, Mantel(s), Wood Burning
    Interior area
    • Total structure area: 2,677
    • Total interior livable area: 2,677 sqft
    • Finished area above ground: 2,677

    Property

    Parking
    • Total spaces: 6
    • Parking features: Covered, Garage Door Opener, Garage Faces Front, Asphalt, Attached, Driveway, On Street
    • Attached garage spaces: 2
    • Uncovered spaces: 4
    Accessibility
    • Accessibility features: Mobility Improvements
    Features
    • Levels: Four
    • Stories: 4
    • Patio & porch: Patio
    • Exterior features: Extensive Hardscape, Flood Lights
    • Pool features: Community
    • Fencing: Picket
    • Has view: Yes
    • View description: Street, Trees/Woods
    Lot
    • Size: 9,534 sqft
    • Features: Landscaped, Rear Yard, Front Yard, Interior Lot, Level, SideYard(s), Suburban
    Details
    • Additional structures: Above Grade
    • Parcel number: 160901503942
    • Zoning: R90
    • Special conditions: Standard

    Construction

    Type & style
    • Home type: SingleFamily
    • Architectural style: Colonial
    • Property subtype: Single Family Residence
    Materials
    • Frame
    • Foundation: Concrete Perimeter, Slab
    • Roof: Shingle
    Condition
    • Excellent
    • New construction: No
    • Year built: 1978
    Details
    • Builder model: Oatland
    • Builder name: Kettler Brothers

    Utilities & green energy

    • Sewer: Public Sewer
    • Water: Public
    • Utilities for property: Cable Available, Electricity Available, Phone Available, Sewer Available, Fiber Optic
    Green energy
    • Energy generation: PV Solar Array(s) Leased

    Community & neighborhood

    Security
    • Security features: Exterior Cameras
    Community
    • Community features: Pool
    Location
    • Region: Gaithersburg
    • Subdivision: Fairidge

    HOA & financial

    HOA
    • Has HOA: Yes
    • HOA fee: $433 quarterly
    • Amenities included: Basketball Court, Common Grounds, Community Center, Jogging Path, Lake, Pool, Tennis Court(s), Tot Lots/Playground, Baseball Field
    • Services included: Common Area Maintenance, Pool(s), Snow Removal, Trash
    • Association name: MONTGOMERY VILLAGE FOUNDATION

    Other

    Other facts
    • Listing agreement: Exclusive Right To Sell
    • Listing terms: Conventional,FHA,VA Loan
    • Ownership: Fee Simple
    • Road surface type: Black Top

    Price history

    DateEventPrice
    3/10/2025Sold$710,000+1.4%$265/sqft
    Source: Bright MLS #MDMC2162978 Report a problem
    2/6/2025Contingent$699,900$261/sqft
    Source: Bright MLS #MDMC2162978 Report a problem
    1/31/2025Listed for sale$699,900+8.9%$261/sqft
    Source: Bright MLS #MDMC2162978 Report a problem
    3/15/2022Sold$642,500+7.1%$240/sqft
    Source: Bright MLS #MDMC2034408 Report a problem
    2/16/2022Pending sale$600,000$224/sqft
    Source: RE/MAX International #MDMC2034408 Report a problem
    2/16/2022Contingent$600,000$224/sqft
    Source: Bright MLS #MDMC2034408 Report a problem
    2/11/2022Listed for sale$600,000+176.6%$224/sqft
    Source: Bright MLS #MDMC2034408 Report a problem
    4/15/1996Sold$216,900$81/sqft
    Source: Public Record Report a problem

    Public tax history

    YearProperty taxesTax assessment
    2025$6,824 +22.8%$546,300 +13.2%
    2024$5,556 +15.1%$482,600 +15.2%
    2023$4,827 +6.6%$418,900 +2.1%
    2022$4,527 +2.2%$410,267 +2.1%
    2021$4,428 +2.1%$401,633 +2.2%
    2020$4,336 +1.3%$393,000
    2019$4,281 -0.2%$393,000 +1.2%
    2018$4,288 -2.5%$388,200 +0.6%
    2017$4,400 -3.7%$385,800 +0.7%
    2016$4,570 $383,033 +0.7%
    2015$4,570 $380,267 +0.7%
    2014$4,570 $377,500
    2013-- $377,500
    2012-- $377,500 -18.8%
    2011-- $464,770
    2010-- $464,770
    2009-- $464,770 -10.8%
    2008-- $520,810 +14%
    2007-- $456,966 +16.2%
    2006-- $393,123 +19.4%
    2005-- $329,280 +12.1%
    2004-- $293,756
    2003-- $293,756 +31.9%
    2002-- $222,710
    2001-- $222,710

    Find assessor info on the county website

    Neighborhood: 20886

    Nearby schools

    GreatSchools rating
    Schools provided by the listing agent
    • Elementary: Stedwick
    • Middle: Neelsville
    • High: Watkins Mill
    • District: Montgomery County Public Schools

    Source: Bright MLS. This data may not be complete. We recommend contacting the local school district to confirm school assignments for this home.

    Get a cash offer in 3 minutes
    Find out how much your home could sell for in as little as 3 minutes with a no-obligation cash offer.
    Estimated market value
    $713,200
    Get a cash offer in 3 minutes
    Find out how much your home could sell for in as little as 3 minutes with a no-obligation cash offer.
    Estimated market value
    $713,200