Skip main navigation
Off market
  • $653,900

    9809 Millwick Dr, Ellicott City, MD 21042

    4beds
    2,465sqft
    SingleFamily
    Built in 1966
    0.48 Acres Lot
    $653,900 Zestimate®
    $265/sqft
    $3,591 Estimated rent

    Home value

    $653,900

    $621,000 - $687,000

    $3,591/mo

    Zestimate® history
    Loading
    Loading...

    Owner options

    List your home for rent

    $3,591/mo

    Rent Zestimate®

    Find your next renter with Zillow Rental Manager. Plus, with online applications, you can quickly screen prospective tenants – for free.

    Learn more

    $3,591/mo

    Rent Zestimate®

    Refinance and save

    $4,080/mo

    Est. payment

    Refinancing to a lower rate could help reduce your monthly payments and save thousands over the life of the loan.

    See today's rates

    $4,080/mo

    Est. payment

    Explore your selling options

    Work with a Zillow partner agent

    Leverage their expertise and Zillow's premium Showcase listings to get your home seen by more buyers.

    Get started

    List with your own agent

    Get your home in front of millions of buyers by listing it on Zillow.

    Learn how to do it

    Sell it yourself

    Take full control of how buyers see your home on Zillow by listing For Sale by Owner (FSBO).

    List your home

    What's special

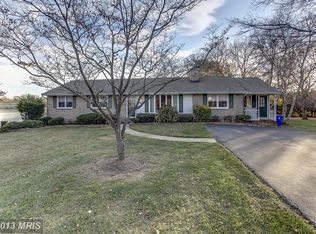
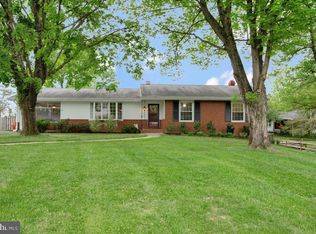
    TURN-KEY READY IN ELLICOTT CITY! Mid-Century Classic Cape Cod with Solid 4-Sided Brick Construction. 4 Bedrooms, 2 Full Baths. Main Level Primary Bedroom, 3 Season/Sunroom & Oversized Deck! Extensive Upgrades & Improvements: New Central Air Conditioning 2021, New Water Heater 2021, New Mannington Luxury Vinyl Tile 2022, New Electrical Upgrade 2018, New Basement Baseboard Heating 2016, New Windows 2015, New Roof 2013, New Kitchen & Baths 2013, Fresh Paint & Deck Sealcoat 2022. Partially Fenced (Rear Property Line) Large .48 Acre Ellicott City Lot with room to expand. Original Hardwood Flooring on Main Level and New LVT Flooring on Lower Level. Remodeled Kitchen with Cherry Soft Close Cabinetry, Granite Counters, Double Bowl Deep Sink, GE Stainless Appliances, Kitchen Island & Gas Cooking! Updated Baths boast Cherry Vanities. Main Level Bath offers Jetted Tub & Ceramic Flooring. Two Main Level Bedrooms for ease of Living. Relax in the Gorgeous Sunroom off the Dining Room. Upper Level offers Two Oversized Bedrooms with plentiful Storage in the Attic Eaves. Fully Finished Basement is ready for Entertaining and Movie Nights. A Wet Bar, Recessed Lighting and Third Full Bath Rough-in completes this cozy space. Large Laundry/Craft/Mechanical Room for all of your projects. Convenient to Rt. 70 & Rt. 29, Excellent Location & School District. Huge Vegetable Garden ready for Spring 2023 planting, Brick Paver Area for S'mores and Get-togethers. Shed conveys. Priced to MOVE!

    This property is off market, which means it's not currently listed for sale or rent on Zillow. This may be different from what's available on other websites or public sources.

    Facts & features

    Interior

    Bedrooms & bathrooms
    • Bedrooms: 4
    • Bathrooms: 2
    • Full bathrooms: 2
    Heating
    • Other
    Cooling
    • Central, Other
    Appliances
    • Included: Dishwasher, Dryer, Microwave, Refrigerator
    Features
    • Basement: Finished
    • Has fireplace: Yes
    Interior area
    • Total interior livable area: 2,465 sqft

    Property

    Features
    • Exterior features: Brick
    Lot
    • Size: 0.48 Acres
    Details
    • Parcel number: 02198002

    Construction

    Type & style
    • Home type: SingleFamily
    • Architectural style: Conventional
    Materials
    • brick
    • Roof: Other
    Condition
    • Year built: 1966

    Community & HOA

    Location
    • Region: Ellicott City

    Financial & listing details

    • Price per square foot: $265/sqft
    • Tax assessed value: $514,433

    Price history

    DateEventPrice
    3/3/2023Sold$548,500$223/sqft
    Source: Bright MLS #MDHW2022842 Report a problem
    2/2/2023Pending sale$548,500$223/sqft
    Source: RE/MAX International #MDHW2022842 Report a problem
    2/2/2023Contingent$548,500$223/sqft
    Source: Bright MLS #MDHW2022842 Report a problem
    1/30/2023Price change$548,500-0.3%$223/sqft
    Source: Bright MLS #MDHW2022842 Report a problem
    12/10/2022Price change$549,900-1.8%$223/sqft
    Source: Bright MLS #MDHW2022842 Report a problem
    11/25/2022Price change$560,000-2.6%$227/sqft
    Source: Bright MLS #MDHW2022842 Report a problem
    11/12/2022Listed for sale$575,000+38.6%$233/sqft
    Source: Bright MLS #MDHW2022842 Report a problem
    1/1/2015Sold$415,000-1.2%$168/sqft
    Source: Long & Foster Broker Feed #1003467658_100 Report a problem
    12/4/2013Listing removed$419,900$170/sqft
    Source: Long & Foster Real Estate #HW8064716 Report a problem
    10/23/2013Price change$419,900-2.3%$170/sqft
    Source: Long & Foster Real Estate #HW8064716 Report a problem
    8/12/2013Price change$429,900-2.3%$174/sqft
    Source: Long & Foster Real Estate #HW8064716 Report a problem
    7/6/2013Price change$439,900-2.2%$178/sqft
    Source: Long & Foster Real Estate #HW8064716 Report a problem
    6/2/2013Price change$449,900-2.2%$183/sqft
    Source: Long & Foster Real Estate #HW8064716 Report a problem
    4/26/2013Listed for sale$460,000+148.6%$187/sqft
    Source: Long & Foster Real Estate #HW8064716 Report a problem
    10/15/1997Sold$185,000$75/sqft
    Source: Public Record Report a problem

    Public tax history

    YearProperty taxesTax assessment
    2025-- $514,433 +12.7%
    2024$5,139 +6.4%$456,400 +6.4%
    2023$4,831 +6.8%$429,067 -6%
    2022$4,524 +7.3%$456,400 +21.9%
    2021$4,216 +3.5%$374,400 +3.5%
    2020$4,075 +3.6%$361,867 -3.3%
    2019$3,933 -4%$374,400 +11.2%
    2018$4,095 -17.6%$336,800
    2017$4,970 $336,800 +3.3%
    2016-- $325,933 +1.7%
    2015-- $320,500
    2014-- $320,500
    2013-- $320,500 -6.3%
    2012-- $342,200
    2011-- $342,200
    2010-- $342,200 -20.4%
    2009-- $430,110 +9.9%
    2008-- $391,370 +11%
    2007-- $352,630 +12.3%
    2006-- $313,890 +12.7%
    2005-- $278,572 +14.5%
    2004-- $243,256 +17%
    2003-- $207,940 +3.5%
    2002-- $200,846 +3.7%
    2001-- $193,753 +159.5%
    2000-- $74,660
    Find assessor info on the county website

    Neighborhood: 21042

    Nearby schools

    GreatSchools rating
    Schools provided by the listing agent
    • Elementary: ST. JOHNS
    • Middle: PATAPSCO
    • High: MT HEBRON

    Source: The MLS. This data may not be complete. We recommend contacting the local school district to confirm school assignments for this home.

    Get a cash offer in 3 minutes
    Find out how much your home could sell for in as little as 3 minutes with a no-obligation cash offer.
    Estimated market value
    $653,900
    Get a cash offer in 3 minutes
    Find out how much your home could sell for in as little as 3 minutes with a no-obligation cash offer.
    Estimated market value
    $653,900