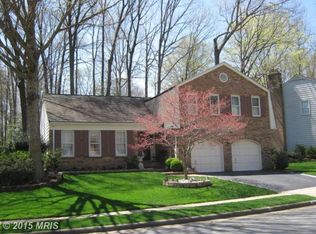
Introducing the sought-after Bayberry model on a secluded, cul-de-sac street with over 3400 sq ft of finished space, the main level offers a classic center-hall layout*the eat-in kitchen opens up to the large family room with built-in shelving surrounding a brick, wood-burning FP*the deck off the FR overlooks a treed, private backyard space w/ wonderful landscaping & just waiting for a tire swing*the formal LR & DR wrap around the foyer into the huge office space*the master suite has a "drive-in" master closet, dual-sinks & can handle your large, king-size sleigh bed with room to spare*the lower level is complete with a 2nd powder room that can be expanded to a full bath*game area could also be an exercise room, & utility room has a hobby area, wine cellar room with racks and more storage space*oversized garage with built in storage shelving & a work bench*entire interior freshly painted August 2024*double-pane, double-hung vinyl windows*carpets & entire house professionally cleaned*exterior facia and window frames vinyl wrapped*enjoy all of the amenities of sought-after Burke Centre such as sports fields, 5 pools, 6 community centers, the Burke Centre annual Festival, tot lots, tennis/pickleball/volleyball courts, trails, classes, food trucks, and more. Sought after school pyramid w/ Robinson HS*Commuter friendly Burke - near the Burke VRE & Metrobus stops
Sold for $977,500
Street View
$977,500
9809 Natick Rd, Burke, VA 22015
4beds
3,401sqft
Single Family Residence
Built in 1977
9,449 Square Feet Lot
$998,300 Zestimate®
$287/sqft
$4,043 Estimated rent
Home value
$998,300
$948,000 - $1.05M
$4,043/mo
Zestimate® history
Owner options
List your home for rent
$4,043/mo
Rent Zestimate®
Find your next renter with Zillow Rental Manager. Plus, with online applications, you can quickly screen prospective tenants – for free.
$4,043/mo
Rent Zestimate®
Refinance and save
$6,515/mo
Est. payment
Refinancing to a lower rate could help reduce your monthly payments and save thousands over the life of the loan.
$6,515/mo
Est. payment
Explore your selling options
Work with a Zillow partner agent
Leverage their expertise and Zillow's premium Showcase listings to get your home seen by more buyers.
Get startedList with your own agent
Get your home in front of millions of buyers by listing it on Zillow.
Learn how to do itSell it yourself
Take full control of how buyers see your home on Zillow by listing For Sale by Owner (FSBO).
List your homeWhat's special
Zillow last checked:
Listing updated:
Listed by:
Rolfe Kratz 703-328-8979,
Samson Properties,
Co-Listing Agent: Todd Kolasch 703-424-8532,
Samson Properties
Bought with:
Richard Esposito, 0225074144
Long & Foster Real Estate, Inc.
Source: Bright MLS,MLS#: VAFX2168064
Facts & features
Interior
Bedrooms & bathrooms
- Bedrooms: 4
- Bathrooms: 4
- Full bathrooms: 2
- 1/2 bathrooms: 2
- Main level bathrooms: 1
Rooms
- Room types: Living Room, Dining Room, Primary Bedroom, Bedroom 2, Bedroom 3, Bedroom 4, Kitchen, Family Room, Foyer, Office, Recreation Room, Workshop, Bathroom 2, Primary Bathroom, Half Bath
Basement
- Area: 922
Heating
- Forced Air, Electric
Cooling
- Central Air, Electric
Appliances
- Included: Microwave, Dishwasher, Disposal, Dryer, Washer, Ice Maker, Oven/Range - Electric, Refrigerator, Electric Water Heater
- Laundry: Main Level
Features
- Attic, Breakfast Area, Built-in Features, Butlers Pantry, Chair Railings, Crown Molding, Dining Area, Family Room Off Kitchen, Eat-in Kitchen, Kitchen - Table Space, Pantry, Recessed Lighting, Upgraded Countertops, Walk-In Closet(s), Bar, Wine Storage
- Flooring: Carpet
- Windows: Double Hung, Double Pane Windows, Vinyl Clad
- Basement: Finished
- Number of fireplaces: 1
- Fireplace features: Wood Burning, Glass Doors, Brick
Interior area
- Total structure area: 3,401
- Total interior livable area: 3,401 sqft
- Finished area above ground: 2,479
- Finished area below ground: 922
Property
Parking
- Total spaces: 2
- Parking features: Garage Faces Front, Inside Entrance, Garage Door Opener, Oversized, Storage, Asphalt, Attached
- Attached garage spaces: 2
- Has uncovered spaces: Yes
Accessibility
- Accessibility features: None
Features
- Levels: Three
- Stories: 3
- Exterior features: Sidewalks
- Pool features: Community
- Fencing: Picket
Lot
- Size: 9,449 Square Feet
Details
- Additional structures: Above Grade, Below Grade
- Parcel number: 0783 09 0071A
- Zoning: 370
- Special conditions: Standard
Construction
Type & style
- Home type: SingleFamily
- Architectural style: Colonial
- Property subtype: Single Family Residence
Materials
- Aluminum Siding
- Foundation: Block
Condition
- New construction: No
- Year built: 1977
Utilities & green energy
- Sewer: Public Sewer
- Water: Public
Community & HOA
Community
- Subdivision: Burke Centre
HOA
- Has HOA: Yes
- Amenities included: Bike Trail, Common Grounds, Clubhouse, Jogging Path, Pool, Tennis Court(s), Tot Lots/Playground, Community Center
- Services included: Common Area Maintenance, Management, Trash, Road Maintenance, Reserve Funds, Recreation Facility
- HOA fee: $162 quarterly
- HOA name: BURKE CENTRE CONSERVANCY
Location
- Region: Burke
Financial & listing details
- Price per square foot: $287/sqft
- Tax assessed value: $795,420
- Annual tax amount: $8,977
- Date on market: 9/5/2024
- Listing agreement: Exclusive Right To Sell
- Ownership: Fee Simple
Price history
| Date | Event | Price |
|---|---|---|
| 10/4/2024 | Sold | $977,500+5.7%$287/sqft |
Source:  Bright MLS #VAFX2168064 Report a problem Bright MLS #VAFX2168064 Report a problem | ||
| 9/10/2024 | Contingent | $925,000$272/sqft |
Source: Bright MLS #VAFX2168064 Report a problem | ||
| 9/5/2024 | Listed for sale | $925,000$272/sqft |
Source: Bright MLS #VAFX2168064 Report a problem | ||
Public tax history
| Year | Property taxes | Tax assessment |
|---|---|---|
| 2025 | -- | $848,540 +6.6% |
| 2024 | $9,222 +2.7% | $796,040 +0.1% |
| 2023 | $8,976 +8.1% | $795,420 +9.6% |
| 2022 | $8,302 | $726,030 +14.7% |
| 2021 | -- | $632,890 +3.6% |
| 2020 | $7,232 +4.5% | $611,100 +4.5% |
| 2019 | $6,923 | $584,980 |
| 2018 | $6,923 +1.9% | $584,980 |
| 2017 | $6,792 +1.3% | $584,980 +1.1% |
| 2016 | $6,705 +3.8% | $578,790 |
| 2015 | $6,459 +7.3% | $578,790 +7% |
| 2014 | $6,022 | $540,800 +3% |
| 2013 | -- | $524,980 +2.4% |
| 2012 | -- | $512,910 |
| 2011 | -- | $512,910 +2.3% |
| 2010 | -- | $501,380 |
| 2009 | -- | $501,380 -13.3% |
| 2008 | -- | $578,560 |
| 2007 | -- | $578,560 +50.7% |
| 2003 | -- | $383,960 +17% |
| 2002 | -- | $328,170 +14% |
| 2001 | -- | $287,870 |
Find assessor info on the county website
Neighborhood: 22015
Nearby homes
- $942,9004 bd4 ba2.4k sqft9805 Natick Rd, Burke, VA 22015Off Market
- $911,6004 bd3 ba1.8k sqft9821 Natick Rd, Burke, VA 22015Off Market
- $908,8004 bd4 ba1.8k sqft6003 Wheaton Dr, Burke, VA 22015Off Market
- $940,8004 bd4 ba1.8k sqft6005 Wheaton Dr, Burke, VA 22015Off Market
- $977,2004 bd2 ba2.1k sqft6001 Wheaton Dr, Burke, VA 22015Off Market
- $909,6004 bd3 ba2.2k sqft9810 Natick Rd, Burke, VA 22015Off Market
- $950,3004 bd4 ba2.6k sqft9803 Natick Rd, Burke, VA 22015Off Market
- $924,4004 bd2 ba3.6k sqft9820 Natick Rd, Burke, VA 22015Off Market
Nearby schools
GreatSchools rating
- 9/10Terra Centre Elementary SchoolGrades: PK-6Distance: 0.9 mi
- 8/10Robinson SecondaryGrades: 7-12Distance: 2.3 mi
Schools provided by the listing agent
- Elementary: Terra Centre
- Middle: Robinson Secondary School
- High: Robinson Secondary School
- District: Fairfax County Public Schools
Source: Bright MLS. This data may not be complete. We recommend contacting the local school district to confirm school assignments for this home.
Get a cash offer in 3 minutes
Find out how much your home could sell for in as little as 3 minutes with a no-obligation cash offer.
Estimated market value
$998,300
Get a cash offer in 3 minutes
Find out how much your home could sell for in as little as 3 minutes with a no-obligation cash offer.
Estimated market value
$998,300
- Virginia
- Fairfax County
- Burke
- 22015
- 9809 Natick Rd
