Beautifully located in North Shore at Lake Hart, a gated Lake Nona community in Orlando, Florida, this spacious 5-bedroom pool home offers a rare layout that stands out in today’s market, especially for buyers looking for a home with a true in-law suite or multi-generational living space. The home features four main bedrooms plus a private fifth-bedroom suite that functions like a full guest apartment inside the home, not an efficiency. This private suite includes its own bedroom, full bathroom, living area, and a full kitchen, making it ideal for in-laws, extended family, adult children, a nanny, long-term guests, or anyone who values privacy and independence under one roof. Inside the main living areas, the entry opens to formal living and dining spaces filled with natural light. Tile and wood-look flooring, paired with plantation shutters, create a classic and elevated feel throughout. On the first floor, a bedroom with a Murphy bed is perfect for visiting guests, a home office, or flexible everyday living. Upstairs, the owner’s retreat is generous in size and includes a sitting area plus an updated en suite bathroom with a beautifully remodeled shower. Additional bedrooms offer plenty of options for hobbies, fitness, a studio, or remote work. Step outside to a screened pool and patio, designed for year-round Florida living. Whether you’re hosting friends, enjoying quiet mornings with coffee, or spending weekends poolside, this outdoor space feels like a private retreat. North Shore at Lake Hart is a master-planned Lake Nona golf and lake community known for its resort-style amenities, including a recreation center, fitness center, community pool, tennis and basketball courts, baseball and softball fields, playgrounds, scenic walking paths, and a community boat dock on Lake Hart. The neighborhood is also home to the public 18-hole North Shore Golf Club, which offers a clubhouse and dining. Conveniently located near 417 and 528, this home provides easy access to Lake Nona Medical City, Orlando International Airport (MCO), Lake Nona Town Center, and a wide variety of shopping and dining. The property is currently zoned for Moss Park Elementary, Innovation Middle School, and Innovation High School, three of the most requested school options in the Lake Nona area. Request the detailed Updates List and schedule your private showing of this Lake Nona pool home with a full in-law suite and kitchen today.
Sold for $795,000
Zestimate®
$795,000
9809 OSPREY LANDING DRIVE, ORLANDO, FL 32832
5beds
3,973sqft
Single Family Residence
Built in 2005
0.3 Acres Lot
$795,000 Zestimate®
$200/sqft
$4,384 Estimated rent
Home value
$795,000
$731,000 - $859,000
$4,384/mo
Zestimate® history
Owner options
List your home for rent
$4,384/mo
Rent Zestimate®
Find your next renter with Zillow Rental Manager. Plus, with online applications, you can quickly screen prospective tenants – for free.
$4,384/mo
Rent Zestimate®
Refinance and save
$5,910/mo
Est. payment
Refinancing to a lower rate could help reduce your monthly payments and save thousands over the life of the loan.
$5,910/mo
Est. payment
Explore your selling options
Work with a Zillow partner agent
Leverage their expertise and Zillow's premium Showcase listings to get your home seen by more buyers.
Get startedList with your own agent
Get your home in front of millions of buyers by listing it on Zillow.
Learn how to do itSell it yourself
Take full control of how buyers see your home on Zillow by listing For Sale by Owner (FSBO).
List your homeWhat's special
Plantation shuttersTile and wood-look flooring
Zillow last checked:
Listing updated:
Listed by:
Christine Bowen 407-489-0652,
RE/MAX TOWN & COUNTRY REALTY 407-695-2066,
Victoria Myers 407-401-3249,
RE/MAX TOWN & COUNTRY REALTY
Bought with:
Yolanda Figueroa, 664557
FULL CIRCLE REALTY INC
Source: Stellar MLS,MLS#: O6340898 Originating MLS: Orlando Regional
Originating MLS: Orlando Regional
Facts & features
Interior
Bedrooms & bathrooms
- Bedrooms: 5
- Bathrooms: 4
- Full bathrooms: 4
Rooms
- Room types: Attic, Breakfast Room Separate, Family Room, Dining Room, Living Room, Utility Room
Primary bedroom
- Description: Room6
- Features: Walk-In Closet(s)
- Level: Second
- Area: 464 Square Feet
- Dimensions: 29x16
Bedroom 2
- Description: Room7
- Features: Built-in Closet
- Level: Second
- Area: 180 Square Feet
- Dimensions: 15x12
Bedroom 3
- Description: Room8
- Features: Built-in Closet
- Level: Second
- Area: 121 Square Feet
- Dimensions: 11x11
Bedroom 4
- Description: Room9
- Features: Built-in Closet
- Level: First
- Area: 156 Square Feet
- Dimensions: 13x12
Bedroom 5
- Description: Room10
- Features: Built-in Closet
- Level: Second
- Area: 174 Square Feet
- Dimensions: 14.5x12
Dinette
- Description: Room4
- Level: First
- Area: 132 Square Feet
- Dimensions: 12x11
Dining room
- Description: Room2
- Level: First
- Area: 207 Square Feet
- Dimensions: 18x11.5
Family room
- Description: Room5
- Level: First
- Area: 256 Square Feet
- Dimensions: 16x16
Kitchen
- Description: Room3
- Level: First
- Area: 143.75 Square Feet
- Dimensions: 12.5x11.5
Living room
- Description: Room1
- Level: First
- Area: 203 Square Feet
- Dimensions: 14.5x14
Heating
- Electric
Cooling
- Central Air
Appliances
- Included: Cooktop, Dishwasher, Microwave, Refrigerator
- Laundry: Inside, Laundry Room
Features
- PrimaryBedroom Upstairs, Walk-In Closet(s), Wet Bar, In-Law Floorplan
- Flooring: Carpet, Laminate, Luxury Vinyl, Porcelain Tile
- Has fireplace: No
Interior area
- Total structure area: 4,963
- Total interior livable area: 3,973 sqft
Property
Parking
- Total spaces: 3
- Parking features: Driveway
- Attached garage spaces: 3
- Has uncovered spaces: Yes
Accessibility
- Accessibility features: Stair Lift
Features
- Levels: Two
- Stories: 2
- Patio & porch: Front Porch, Rear Porch, Screened
- Exterior features: Lighting, Private Mailbox, Sidewalk
- Has private pool: Yes
- Pool features: Fiberglass, In Ground
- Fencing: Other
Lot
- Size: 0.3 Acres
- Features: Level, Sidewalk
- Residential vegetation: Trees/Landscaped
Details
- Parcel number: 312409513601080
- Zoning: P-D
- Special conditions: None
Construction
Type & style
- Home type: SingleFamily
- Architectural style: Custom,Other
- Property subtype: Single Family Residence
Materials
- Block, Stucco
- Foundation: Slab
- Roof: Shingle
Condition
- New construction: No
- Year built: 2005
Utilities & green energy
- Sewer: Public Sewer
- Water: Public
- Utilities for property: Electricity Connected, Water Connected
Community & HOA
Community
- Features: Clubhouse, Deed Restrictions, Gated Community - No Guard, Golf Carts OK, Park, Playground, Pool, Sidewalks, Tennis Court(s)
- Pet fee: $0 monthly
- Subdivision: NORTH SHORE/LK HART PRCL 08
HOA
- Has HOA: Yes
- HOA fee: $194 monthly
- HOA name: Laurie Bihajlo
- HOA phone: 407-207-0520
Location
- Region: Orlando
Financial & listing details
- Price per square foot: $200/sqft
- Tax assessed value: $688,100
- Annual tax amount: $5,334
- Date on market: 9/4/2025
- Cumulative days on market: 222 days
- Listing terms: Cash,Conventional,VA Loan
- Ownership: Fee Simple
- Total actual rent: 0
- Electric utility on property: Yes
- Road surface type: Paved
Price history
| Date | Event | Price |
|---|---|---|
| 5/28/2026 | Sold | $795,000-5.9%$200/sqft |
Source:  Stellar MLS #O6340898 Report a problem Stellar MLS #O6340898 Report a problem | ||
| 4/15/2026 | Pending sale | $845,000$213/sqft |
Source: Stellar MLS #O6340898 Report a problem | ||
| 2/25/2026 | Price change | $845,000-2.9%$213/sqft |
Source: Stellar MLS #O6340898 Report a problem | ||
| 1/8/2026 | Price change | $870,000-2.2%$219/sqft |
Source: Stellar MLS #O6340898 Report a problem | ||
| 9/4/2025 | Listed for sale | $890,000+128.7%$224/sqft |
Source: Stellar MLS #O6340898 Report a problem | ||
| 8/10/2005 | Sold | $389,100$98/sqft |
Source: Public Record Report a problem | ||
Public tax history
| Year | Property taxes | Tax assessment |
|---|---|---|
| 2024 | $5,334 +7.3% | $351,681 +3% |
| 2023 | $4,970 +3.6% | $341,438 +3% |
| 2022 | $4,799 +1.5% | $331,493 +3% |
| 2021 | $4,728 +0.8% | $321,838 +1.4% |
| 2020 | $4,690 +1.2% | $317,394 +2.3% |
| 2019 | $4,636 +0.8% | $310,258 +1.9% |
| 2018 | $4,599 +0% | $304,473 -19.3% |
| 2017 | $4,599 +1.4% | $377,417 +3.5% |
| 2016 | $4,536 +0.6% | $364,484 +1% |
| 2015 | $4,510 -3.2% | $360,956 +6.7% |
| 2014 | $4,659 +2.1% | $338,198 +13.7% |
| 2013 | $4,561 +1.1% | $297,371 +4.2% |
| 2012 | $4,511 +2.9% | $285,252 -2.4% |
| 2011 | $4,384 +4.5% | $292,159 +9.6% |
| 2010 | $4,196 | $266,635 -15.3% |
| 2009 | -- | $314,792 -26.3% |
| 2008 | $5,805 +0.2% | $427,236 -12.4% |
| 2007 | $5,792 +2.9% | $487,923 +49.8% |
| 2006 | $5,631 +340.3% | $325,637 +442.7% |
| 2005 | $1,279 +1252% | $60,000 +1076.5% |
| 2004 | $95 | $5,100 |
Find assessor info on the county website
Neighborhood: 32832
Nearby homes
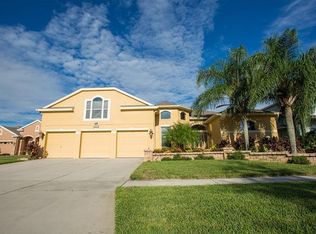
- $698,8005 bd4 ba3.3k sqft9761 Osprey Landing Dr, Orlando, FL 32832Off Market
- $674,6003 bd3 ba3.4k sqft9827 Osprey Landing Dr, Orlando, FL 32832Off Market
- $664,0004 bd3 ba2.8k sqft9749 Osprey Landing Dr, Orlando, FL 32832Off Market
- $751,6004 bd4 ba3.2k sqft9814 Osprey Landing Dr, Orlando, FL 32832Off Market
- $547,0004 bd2 ba2.2k sqft9833 Osprey Landing Dr, Orlando, FL 32832Off Market
- $731,0005 bd4 ba2.9k sqft9820 Osprey Landing Dr, Orlando, FL 32832Off Market
- $779,6004 bd3 ba3.4k sqft9808 Osprey Landing Dr, Orlando, FL 32832Off Market
- $599,5004 bd2 ba2.7k sqft9725 Osprey Landing Dr, Orlando, FL 32832Off Market
Nearby schools
GreatSchools rating
- 9/10Moss Park Elementary SchoolGrades: PK-5Distance: 0.4 mi
- 9/10Innovation MiddleGrades: 6-8Distance: 1.3 mi
- 6/10Innovation High SchoolGrades: 9-12Distance: 2.5 mi
Get a cash offer in 3 minutes
Find out how much your home could sell for in as little as 3 minutes with a no-obligation cash offer.
Estimated market value
$795,000
Get a cash offer in 3 minutes
Find out how much your home could sell for in as little as 3 minutes with a no-obligation cash offer.
Estimated market value
$795,000
- Florida
- Orange County
- Orlando
- 32832
- 9809 OSPREY LANDING DRIVE
Nearby cities
Nearby neighborhoods
Nearby zip codes
Other Orlando Topics
