Welcome to Northpointe PH 2 . This 2023 Like NEW Lennar Windhaven plan keeps everything on one level: three bedrooms, two baths, and an open concept family room, dining area, and kitchen at the center of the home. Quartz counters, a center island, shaker cabinetry, stainless appliances, and a walk-in pantry make the kitchen the room you'll actually live in. Ceramic Tile runs through the main living areas, and the owner's suite sits at the back of the home with a walk-in closet. A covered front porch patio gives you a spot to sit outside, and the backyard is fully fenced. Northpointe residents enjoy a community pool, playground, and walking paths, minutes from Eagle Mountain Lake and about 30 minutes to downtown Fort Worth. No MUD, no PID. Seller is extremely Motivated. Bring us an offer
For sale
$264,999
9809 Papillion Way, Fort Worth, TX 76179
3beds
1,247sqft
Single Family Residence
Built in 2023
6,011 Square Feet Lot
$261,800 Zestimate®
$213/sqft
$46/mo HOA
What's special
Stainless appliancesThree bedroomsTwo bathsQuartz countersWalk-in closetCovered front porch patioWalk-in pantry
- 3 days
- 310
- 20
Likely to sell faster than
Zillow last checked:
Listing updated:
Listed by:
Christine Vidales 0725458 817-592-3008,
Rendon Realty, LLC 817-592-3008
Source: NTREIS,MLS#: 21425567
Facts & features
Interior
Bedrooms & bathrooms
- Bedrooms: 3
- Bathrooms: 2
- Full bathrooms: 2
Primary bedroom
- Features: Walk-In Closet(s)
- Level: First
- Dimensions: 11 x 12
Primary bathroom
- Features: Built-in Features
- Level: First
- Dimensions: 10 x 10
Living room
- Level: First
- Dimensions: 11 x 10
Heating
- Central
Appliances
- Included: Dishwasher, Electric Oven, Gas Cooktop, Disposal, Gas Water Heater
Features
- Eat-in Kitchen, Granite Counters, Kitchen Island, Pantry, Walk-In Closet(s)
- Flooring: Carpet, Ceramic Tile
- Has basement: No
- Has fireplace: No
Interior area
- Total interior livable area: 1,247 sqft
Video & virtual tour
Property
Parking
- Total spaces: 2
- Parking features: Garage
- Attached garage spaces: 2
Features
- Levels: One
- Stories: 1
- Pool features: None
- Fencing: Back Yard
Lot
- Size: 6,011 Square Feet
Details
- Parcel number: 42835184
Construction
Type & style
- Home type: SingleFamily
- Architectural style: Detached
- Property subtype: Single Family Residence
Materials
- Foundation: Slab
- Roof: Composition
Condition
- Year built: 2023
Utilities & green energy
- Water: Public
- Utilities for property: Water Available
Community & HOA
Community
- Subdivision: Northpointe Ph 2
HOA
- Has HOA: Yes
- Services included: All Facilities, Association Management, Maintenance Grounds
- HOA fee: $550 annually
- HOA name: Cma Management
- HOA phone: 817-310-6912
Location
- Region: Fort Worth
Financial & listing details
- Price per square foot: $213/sqft
- Tax assessed value: $260,620
- Annual tax amount: $6,201
- Date on market: 11/1/2026
- Cumulative days on market: 4 days
- Exclusions: washer & Dryer
Estimated market value
$261,800
$249,000 - $275,000
$2,016/mo
Price history
| Date | Event | Price |
|---|---|---|
| 11/1/2026 | Listed for sale | $264,999-0.7%$213/sqft |
Source: NTREIS #21425567 Report a problem | ||
| 10/23/2026 | Listing removed | $1,895$2/sqft |
Source: Zillow Rentals Report a problem | ||
| 9/28/2026 | Price change | $1,895-2.8%$2/sqft |
Source: Zillow Rentals Report a problem | ||
| 8/30/2026 | Price change | $1,950-2.3%$2/sqft |
Source: Zillow Rentals Report a problem | ||
| 8/6/2026 | Price change | $1,995-2.7%$2/sqft |
Source: Zillow Rentals Report a problem | ||
| 7/15/2026 | Listed for rent | $2,050+3.8%$2/sqft |
Source: Zillow Rentals Report a problem | ||
| 6/6/2025 | Listing removed | $1,975$2/sqft |
Source: Zillow Rentals Report a problem | ||
| 5/22/2025 | Listed for rent | $1,975+3.9%$2/sqft |
Source: Zillow Rentals Report a problem | ||
| 3/29/2024 | Listing removed | -- |
Source: Zillow Rentals Report a problem | ||
| 2/15/2024 | Listed for rent | $1,900$2/sqft |
Source: Zillow Rentals Report a problem | ||
| 1/17/2024 | Sold | -- |
Source: NTREIS #20480633 Report a problem | ||
| 11/27/2023 | Pending sale | $266,999$214/sqft |
Source: NTREIS #20480633 Report a problem | ||
| 11/20/2023 | Listed for sale | $266,999$214/sqft |
Source:  Lennar Homes Report a problem | ||
Public tax history
| Year | Property taxes | Tax assessment |
|---|---|---|
| 2025 | $6,201 +1.8% | $260,620 |
| 2024 | $6,088 +379% | $260,620 +396.4% |
| 2023 | $1,271 -11.2% | $52,500 |
| 2022 | $1,431 | $52,500 |
Find assessor info on the county website
Monthly payment
Est. payment
Payment breakdown
Explore the cost of this home by adjusting the details. Changes won't be saved.Climate risks
Neighborhood: 76179
Nearby schools
Schools provided by the listing agent
- Elementary: Elizabeth Lopez Hatley
- Middle: Wayside
- High: Boswell
- District: Eagle MT-Saginaw ISD
Source: NTREIS. This data may not be complete. We recommend contacting the local school district to confirm school assignments for this home.
Similar homes
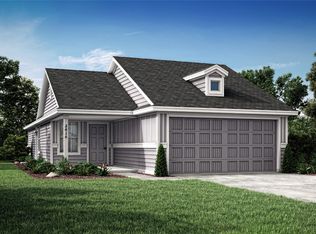
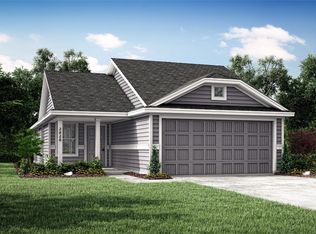
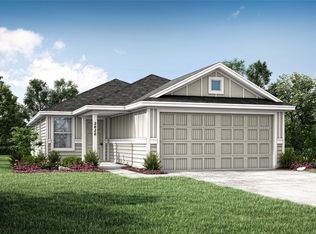
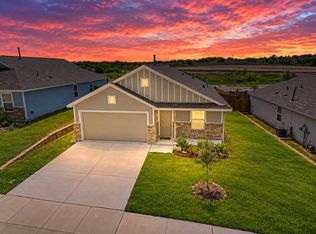
- $269,9003 bd2 ba1.2k sqft9704 Motley Dr, Fort Worth, TX 76179For Sale
 MLS ID #21414283, Clifton A J Johnson. NTREIS
- $261,4993 bd2 ba1.4k sqft9744 Anaba Way, Fort Worth, TX 76179New Construction
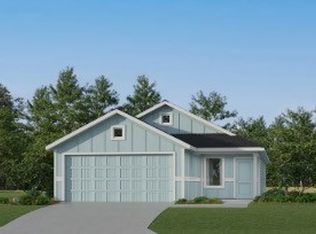 MLS ID #21428548, Christopher Marti. NTREIS
- $270,0003 bd2 ba1.2k sqft2733 Slatewood Dr, Fort Worth, TX 76179For Sale
 MLS ID #21338621, Conner Nielsen. NTREIS
- $257,0003 bd2 ba1.3k sqft2717 Rosewater Ln, Fort Worth, TX 76179For Sale
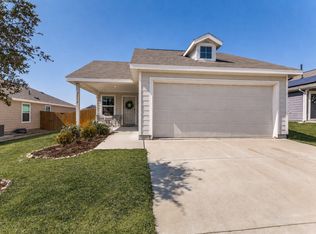 MLS ID #21376391, Christina Hobbs Gray. NTREIS
