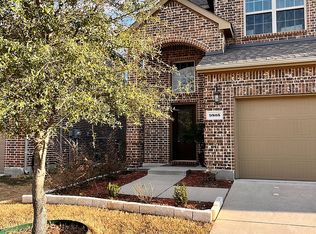
This north-facing home in the Fossil Creek community offers a beautifully maintained 3-bedroom, 2.5-bath layout with inviting curb appeal and lush landscaping. Filled with natural light and soft, neutral tones throughout, the home creates a warm and welcoming atmosphere from the moment you step inside.
The living room features a cozy fireplace, perfect for relaxing or entertaining, and flows seamlessly into the dining area and kitchen, complete with sleek countertops, stainless steel appliances, and updated finishes. The first floor also includes a remodeled half bath (2025) and a convenient laundry room.
Upstairs, you’ll find two secondary bedrooms, a full bathroom, a versatile flex space perfect for a home office or playroom, and a private primary suite with an ensuite bath and walk-in closet.
Recent updates include fresh interior paint (2025), luxury vinyl flooring replacing carpet downstairs (2025), updated kitchen countertops (2025), a remodeled half bath (2025), and a new garage door (2026), offering peace of mind and modern appeal.
Step outside to enjoy a partially covered patio and a large, grassy backyard, ideal for relaxing, entertaining, or play. Residents of Fossil Creek also enjoy access to a community pool, adding to the home’s appeal. With its thoughtful updates, functional layout, and prime location, this home is move-in ready and perfect for its next owner.
Sold
Price Unknown
9809 Prairie Dog Ln, McKinney, TX 75071
3beds
1,837sqft
Single Family Residence
Built in 2017
4,530 Square Feet Lot
$409,900 Zestimate®
$--/sqft
$2,296 Estimated rent
Home value
$409,900
$389,000 - $434,000
$2,296/mo
Zestimate® history
Owner options
List your home for rent
$2,296/mo
Rent Zestimate®
Find your next renter with Zillow Rental Manager. Plus, with online applications, you can quickly screen prospective tenants – for free.
$2,296/mo
Rent Zestimate®
Refinance and save
$450/mo
Est. payment
Refinancing to a lower rate could help reduce your monthly payments and save thousands over the life of the loan.
$450/mo
Est. payment
Explore your selling options
Work with a Zillow partner agent
Leverage their expertise and Zillow's premium Showcase listings to get your home seen by more buyers.
Get startedList with your own agent
Get your home in front of millions of buyers by listing it on Zillow.
Learn how to do itSell it yourself
Take full control of how buyers see your home on Zillow by listing For Sale by Owner (FSBO).
List your homeWhat's special
Cozy fireplaceFresh interior paintUpdated finishesFilled with natural lightNew garage doorStainless steel appliancesInviting curb appeal
Zillow last checked:
Listing updated:
Listed by:
Patty Moreno 0663990 972-896-0046,
Keller Williams Dallas Midtown 214-526-4663
Bought with:
Michael Hershenberg, 0668097
Real Broker, LLC
Younes Mufleh, 0744899
Real Broker, LLC
Source: NTREIS,MLS#: 21210587
Facts & features
Interior
Bedrooms & bathrooms
- Bedrooms: 3
- Bathrooms: 3
- Full bathrooms: 2
- 1/2 bathrooms: 1
Primary bedroom
- Features: Ceiling Fan(s), En Suite Bathroom, Walk-In Closet(s)
- Level: Second
- Dimensions: 14 x 22
Bedroom
- Features: Ceiling Fan(s)
- Level: Second
- Dimensions: 12 x 11
Bedroom
- Features: Ceiling Fan(s)
- Level: Second
- Dimensions: 11 x 12
Primary bathroom
- Features: Built-in Features, Dual Sinks, En Suite Bathroom, Garden Tub/Roman Tub, Solid Surface Counters, Separate Shower
- Level: Second
- Dimensions: 10 x 11
Bonus room
- Level: Second
- Dimensions: 12 x 9
Dining room
- Level: First
- Dimensions: 13 x 11
Other
- Features: Built-in Features, Garden Tub/Roman Tub, Solid Surface Counters
- Level: Second
- Dimensions: 10 x 5
Half bath
- Level: First
- Dimensions: 7 x 3
Kitchen
- Features: Built-in Features, Eat-in Kitchen
- Level: First
- Dimensions: 10 x 12
Laundry
- Features: Built-in Features
- Level: First
- Dimensions: 8 x 6
Living room
- Features: Ceiling Fan(s), Fireplace
- Level: First
- Dimensions: 13 x 18
Heating
- Central, Fireplace(s), Natural Gas
Cooling
- Central Air, Ceiling Fan(s), Electric
Appliances
- Included: Dishwasher, Electric Oven, Gas Cooktop, Disposal, Microwave
- Laundry: Washer Hookup, Electric Dryer Hookup, Laundry in Utility Room
Features
- Decorative/Designer Lighting Fixtures, Eat-in Kitchen, Pantry, Cable TV, Walk-In Closet(s)
- Flooring: Carpet, Tile, Vinyl
- Windows: Window Coverings
- Has basement: No
- Number of fireplaces: 1
- Fireplace features: Gas Log, Living Room, Stone
Interior area
- Total interior livable area: 1,837 sqft
Property
Parking
- Total spaces: 2
- Parking features: Door-Single, Garage Faces Front, Garage, Garage Door Opener, Inside Entrance, Lighted
- Attached garage spaces: 2
Features
- Levels: Two
- Stories: 2
- Patio & porch: Patio, Covered
- Exterior features: Lighting, Rain Gutters
- Pool features: None, Community
- Fencing: Back Yard,Wood
Lot
- Size: 4,530 Square Feet
- Features: Back Yard, Interior Lot, Lawn, Landscaped, Few Trees
Details
- Parcel number: R1101300D08501
Construction
Type & style
- Home type: SingleFamily
- Architectural style: Traditional,Detached
- Property subtype: Single Family Residence
Materials
- Brick, Rock, Stone
- Foundation: Slab
- Roof: Composition
Condition
- Year built: 2017
Utilities & green energy
- Sewer: Public Sewer
- Water: Public
- Utilities for property: Sewer Available, Water Available, Cable Available
Community & HOA
Community
- Features: Pool, Sidewalks
- Security: Carbon Monoxide Detector(s), Smoke Detector(s)
- Subdivision: Fossil Creek At Westridge Ph 3
HOA
- Has HOA: Yes
- Services included: Association Management
- HOA fee: $450 annually
- HOA name: Fossil Creek At Westridge Owners Association
- HOA phone: 469-480-8000
Location
- Region: Mckinney
Financial & listing details
- Tax assessed value: $392,027
- Annual tax amount: $8,144
- Date on market: 3/20/2026
- Cumulative days on market: 47 days
- Listing terms: Cash,Conventional,FHA,VA Loan
- Exclusions: Fridge
Price history
| Date | Event | Price |
|---|---|---|
| 6/5/2026 | Sold | -- |
Source: NTREIS #21210587 Report a problem | ||
| 5/13/2026 | Pending sale | $420,000$229/sqft |
Source: NTREIS #21210587 Report a problem | ||
| 5/7/2026 | Contingent | $420,000$229/sqft |
Source: NTREIS #21210587 Report a problem | ||
| 3/20/2026 | Listed for sale | $420,000+42.4%$229/sqft |
Source: NTREIS #21210587 Report a problem | ||
| 5/16/2019 | Sold | -- |
Source: Agent Provided Report a problem | ||
| 5/2/2019 | Pending sale | $294,900$161/sqft |
Source: Keller Williams Realty Allen #14022118 Report a problem | ||
| 3/31/2019 | Price change | $294,900-1.7%$161/sqft |
Source: Keller Williams Realty Allen #14022118 Report a problem | ||
| 2/14/2019 | Listed for sale | $299,900$163/sqft |
Source: Keller Williams Realty Allen #14022118 Report a problem | ||
Public tax history
| Year | Property taxes | Tax assessment |
|---|---|---|
| 2026 | -- | $392,027 -10.6% |
| 2025 | $6,340 +1.9% | $438,579 +10% |
| 2024 | $6,221 +11.4% | $398,708 +10% |
| 2023 | $5,585 -13% | $362,462 +10% |
| 2022 | $6,421 -2.9% | $329,511 +10% |
| 2021 | $6,612 +4.4% | $299,555 +6.7% |
| 2020 | $6,333 +4.5% | $280,822 +1.4% |
| 2019 | $6,063 -4.8% | $277,036 -0.1% |
| 2018 | $6,369 | $277,384 +538.4% |
| 2017 | -- | $43,450 |
| 2016 | -- | -- |
Find assessor info on the county website
Neighborhood: Westridge
Nearby homes
- $397,1003 bd2 ba1.8k sqft9809 Prairie Dog, McKinney, TX 75071Off Market
- $357,2003 bd2 ba1.4k sqft9813 Prairie Dog Ln, McKinney, TX 75071Off Market

- $419,7003 bd3 ba2.2k sqft9805 Prairie Dog Ln, McKinney, TX 75071Off Market
- $347,8003 bd2 ba1.4k sqft9817 Prairie Dog Ln, McKinney, TX 75071Off Market
- $431,5003 bd2 ba2.2k sqft9801 Prairie Dog Ln, McKinney, TX 75071Off Market
- $415,6004 bd2 ba2.2k sqft9808 Fox Squirrel Trl, McKinney, TX 75071Off Market
- $412,1003 bd3 ba2.2k sqft9821 Prairie Dog Ln, McKinney, TX 75071Off Market
- $387,6003 bd3 ba2k sqft9812 Fox Squirrel Trl, McKinney, TX 75071Off Market
Nearby schools
GreatSchools rating
- 8/10Jack and June Furr Elementary SchoolGrades: PK-5Distance: 0.9 mi
- 9/10Bill Hays MiddleGrades: 6-8Distance: 2.5 mi
- 8/10Rock Hill High SchoolGrades: 9-12Distance: 1.3 mi
Schools provided by the listing agent
- Elementary: Jack and June Furr
- Middle: Bill Hays
- High: Rock Hill
- District: Prosper ISD
Source: NTREIS. This data may not be complete. We recommend contacting the local school district to confirm school assignments for this home.
Get a cash offer in 3 minutes
Find out how much your home could sell for in as little as 3 minutes with a no-obligation cash offer.
Estimated market value
$409,900
Get a cash offer in 3 minutes
Find out how much your home could sell for in as little as 3 minutes with a no-obligation cash offer.
Estimated market value
$409,900
- Texas
- Collin County
- McKinney
- 75071
- Westridge
- 9809 Prairie Dog Ln
