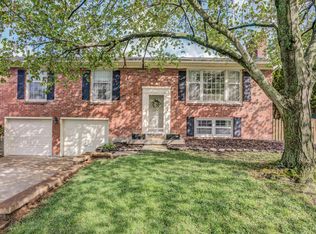
Welcome to 9809 Tiverton Way, a beautifully updated 4-bedroom, 3.5-bath home that truly has it all... an updated kitchen, hardwood floors, brand-new carpet, updated bathrooms, a 2-car garage, a perfectly-flat lot and a finished basement located in the desirable Meadow Vale neighborhood. This home offers a blend of timeless character and modern updates, creating a warm and welcoming home to its next owners. Upon entry, you'll be greeted by pristine, recently refinished hardwood floors and a well-designed layout with generous living spaces. Just off of the entryway, you'll find a large living room that opens to both the dining room and kitchen. The updated kitchen features impressive updates with ample cabinetry and counterspace. his kitchen boasts updated cabinetry, under-cabinet lighting, granite countertops, updated backsplash and high-end stainless steel GE cafe appliances. Just off of the kitchen, is a half-bathroom, egress to the covered porch, backyard and additional living area that functions as a den and was formerly used as an office. Upstairs, you will find the primary bedroom, ensuite full bathroom as well as three additional bedrooms with large closets and an additional full bathroom. Each bedroom boasts refinished hardwood floors and fresh, neutral paint. Each bathroom has been fitted with a brand new vanity, light fixture and updated paint.
Downstairs, the finished basement includes brand-new carpeting, paint and provides additional versatile living space. You'll find a non-conforming bedroom that was previously used as a bedroom but could be used as a rec room or office, another full bathroom, the laundry room, and large closets for additional storage space.
Outside, you'll find a spacious porch that extends the living area outdoors, offering a serene setting to enjoy the surrounding landscape or to start your own garden. Additional highlights include a two-car garage, updated dual pane windows, brand new exterior doors, a quiet neighborhood, all conveniently located near shopping, dining, Tom Sawyer Park and Hounz Lane Park just off of Westport Rd. & N Hurstbourne Parkway. This home has been well-loved for the past 20+ years. Don't miss your opportunity to schedule your private showing today.
Sold for $395,000
$395,000
9809 Tiverton Way, Louisville, KY 40242
4beds
2,701sqft
Single Family Residence
Built in 1964
8,276 Square Feet Lot
$402,500 Zestimate®
$146/sqft
$2,882 Estimated rent
Home value
$402,500
$378,000 - $427,000
$2,882/mo
Zestimate® history
Owner options
List your home for rent
$2,882/mo
Rent Zestimate®
Find your next renter with Zillow Rental Manager. Plus, with online applications, you can quickly screen prospective tenants – for free.
$2,882/mo
Rent Zestimate®
Refinance and save
$1,969/mo
Est. payment
Refinancing to a lower rate could help reduce your monthly payments and save thousands over the life of the loan.
$1,969/mo
Est. payment
Explore your selling options
Work with a Zillow partner agent
Leverage their expertise and Zillow's premium Showcase listings to get your home seen by more buyers.
Get startedList with your own agent
Get your home in front of millions of buyers by listing it on Zillow.
Learn how to do itSell it yourself
Take full control of how buyers see your home on Zillow by listing For Sale by Owner (FSBO).
List your homeWhat's special
Finished basementSpacious porchBrand-new carpetUpdated kitchenAmple cabinetry and counterspacePerfectly-flat lotCovered porch
Zillow last checked:
Listing updated:
Listed by:
Ashley Spillman 502-565-5996,
Homepage Realty
Bought with:
Sherrye Fowler, 186037
RE/MAX Properties East
Source: Metro Search Inc. LLC DBA Apex MLS,MLS#: 1688780
Facts & features
Interior
Bedrooms & bathrooms
- Bedrooms: 4
- Bathrooms: 4
- Full bathrooms: 3
- 1/2 bathrooms: 1
Primary bedroom
- Level: Second
Bedroom
- Level: Second
Bedroom
- Level: Second
Bedroom
- Level: Second
Primary bathroom
- Level: Second
Half bathroom
- Level: First
Full bathroom
- Level: Second
Full bathroom
- Level: Basement
Den
- Level: First
Dining room
- Level: First
Kitchen
- Level: First
Laundry
- Level: Basement
Living room
- Level: First
Office
- Description: Used as a bedroom
- Level: Basement
Other
- Description: Entry Way
- Level: First
Other
- Description: Recreational room
- Level: Basement
Other
- Description: Sitting Area
- Level: Basement
Heating
- Forced Air, Natural Gas
Features
- Basement: Finished
- Number of fireplaces: 1
Interior area
- Total structure area: 1,876
- Total interior livable area: 2,701 sqft
- Finished area above ground: 1,876
- Finished area below ground: 825
Property
Parking
- Total spaces: 2
- Parking features: Attached, Entry Front, Driveway
- Attached garage spaces: 2
- Has uncovered spaces: Yes
Features
- Stories: 2
- Patio & porch: Patio, Porch
- Fencing: Chain Link
Lot
- Size: 8,276 Square Feet
- Features: Cleared, Level
Details
- Parcel number: 21154800100000
Construction
Type & style
- Home type: SingleFamily
- Architectural style: Traditional
- Property subtype: Single Family Residence
Materials
- Brick
- Foundation: Concrete Perimeter
- Roof: Shingle
Condition
- Year built: 1964
Utilities & green energy
- Sewer: Public Sewer
- Water: Public
- Utilities for property: Electricity Connected, Natural Gas Connected
Community & HOA
Community
- Subdivision: Meadowvale
HOA
- Has HOA: No
Location
- Region: Louisville
Financial & listing details
- Price per square foot: $146/sqft
- Tax assessed value: $204,140
- Annual tax amount: $2,276
- Date on market: 6/5/2025
- Electric utility on property: Yes
Price history
| Date | Event | Price |
|---|---|---|
| 8/7/2025 | Sold | $395,000-1.3%$146/sqft |
Source:  Metro Search Inc. LLC DBA Apex MLS #1688780 Report a problem Metro Search Inc. LLC DBA Apex MLS #1688780 Report a problem | ||
| 7/9/2025 | Contingent | $400,000$148/sqft |
Source: Metro Search Inc. LLC DBA Apex MLS #1688780 Report a problem | ||
| 6/5/2025 | Listed for sale | $400,000+175.9%$148/sqft |
Source: Metro Search Inc. LLC DBA Apex MLS #1688780 Report a problem | ||
| 3/25/2004 | Sold | $145,000$54/sqft |
Source: Agent Provided Report a problem | ||
Public tax history
| Year | Property taxes | Tax assessment |
|---|---|---|
| 2024 | $2,276 -2.9% | $204,140 |
| 2023 | $2,344 -0.3% | $204,140 |
| 2022 | $2,352 +2.8% | $204,140 +11.1% |
| 2021 | $2,288 +7.6% | $183,790 |
| 2020 | $2,126 | $183,790 |
| 2019 | $2,126 +3.3% | $183,790 |
| 2018 | $2,059 | $183,790 |
| 2017 | $2,059 +32.4% | $183,790 +18.2% |
| 2013 | $1,555 | $155,500 |
| 2011 | $1,555 | $155,500 |
Find assessor info on the county website
Neighborhood: Meadow Vale
Nearby homes
- $315,900-- bd2 ba1.5k sqft9807 Tiverton Way, Louisville, KY 40242Off Market
- $314,000-- bd2 ba1.2k sqft9811 Tiverton Way, Meadow Vale, KY 40242Off Market
- $313,8002 bd2 ba2k sqft9805 Tiverton Way, Louisville, KY 40242Off Market
- $363,5003 bd3 ba1.9k sqft9813 Tiverton Way, Louisville, KY 40242Off Market
- $296,6002 bd1 ba1.6k sqft9812 Tiverton Way, Louisville, KY 40242Off Market
- $314,200-- bd2 ba1.3k sqft9810 Tiverton Way, Louisville, KY 40242Off Market
- $386,4003 bd2 ba2k sqft9814 Tiverton Way, Louisville, KY 40242Off Market
- $---- bd-- ba-- sqft9814 Tiverton Way, Louisville, KY 40242Off Market
Nearby schools
GreatSchools rating
- 4/10Zachary Taylor Elementary SchoolGrades: K-5Distance: 0.1 mi
- 4/10Westport Middle SchoolGrades: 6-8Distance: 1.6 mi
- 1/10Waggener High SchoolGrades: 9-12Distance: 4.5 mi


Get pre-qualified for a loan
At Zillow Home Loans, we can pre-qualify you in as little as 5 minutes with no impact to your credit score.An equal housing lender. NMLS #10287.
Sell for more on Zillow
Get a Zillow Showcase℠ listing at no additional cost and you could sell for .
$402,500
2% more
+$8,050
With Zillow Showcase(estimated)
$410,550
- Kentucky
- Jefferson County
- Louisville
- 40242
- Meadow Vale
- 9809 Tiverton Way
Nearby cities
Nearby neighborhoods
Nearby zip codes
Other Louisville Topics
