5K buyer credit available through Dreamhome lending! Thoughtfully designed and impeccably maintained, this Highland Home offers the perfect blend of function, comfort, and modern style—all nestled in a peaceful neighborhood directly across from a scenic park and greenbelt. With four spacious bedrooms, three full bathrooms, and a flexible office that could serve as a fifth bedroom, this home is ideal for growing families or those who love to entertain. The open-concept layout connects the large family room—complete with a cozy gas fireplace—to a chef’s kitchen featuring a gas cooktop, designer hardware, and an abundance of cabinetry. The primary suite is a serene escape with eye-catching designer wallpaper and a spa-like bath, while every secondary bedroom features walk-in closets for ample storage. Durable wood-look tile flooring runs throughout the main living areas, with plush carpet in the bedrooms for added warmth. Enjoy movie nights in the private media room, where a 105-inch screen and projector are included. Additional highlights include a tankless water heater, whole-home surge protection with extra voltage, a large laundry room with sink, alarm system with glass break sensors, shutters throughout, and a 3-car garage. Outdoors, relax under the covered patio or take advantage of the full sprinkler system and beautifully maintained lot. With energy-efficient features, smart storage, and a layout designed for everyday living, truly a rare gem!
Sold
Price Unknown
9809 Trinity Dr, Little Elm, TX 75068
4beds
2,951sqft
Single Family Residence
Built in 2016
8,058 Square Feet Lot
$465,700 Zestimate®
$--/sqft
$3,187 Estimated rent
Home value
$465,700
$438,000 - $494,000
$3,187/mo
Zestimate® history
Owner options
List your home for rent
$3,187/mo
Rent Zestimate®
Find your next renter with Zillow Rental Manager. Plus, with online applications, you can quickly screen prospective tenants – for free.
$3,187/mo
Rent Zestimate®
Refinance and save
$325/mo
Est. payment
Refinancing to a lower rate could help reduce your monthly payments and save thousands over the life of the loan.
$325/mo
Est. payment
Explore your selling options
Work with a Zillow partner agent
Leverage their expertise and Zillow's premium Showcase listings to get your home seen by more buyers.
Get startedList with your own agent
Get your home in front of millions of buyers by listing it on Zillow.
Learn how to do itSell it yourself
Take full control of how buyers see your home on Zillow by listing For Sale by Owner (FSBO).
List your homeWhat's special
Cozy gas fireplacePlush carpetWood-look tile flooringLarge family roomCovered patioDesigner hardwareBeautifully maintained lot
Zillow last checked:
Listing updated:
Listed by:
Elyse Guthrie 0658284 512-217-1412,
Keller Williams Realty Allen 972-747-5100
Bought with:
Robert Agee
Monument Realty
Source: NTREIS,MLS#: 20968287
Facts & features
Interior
Bedrooms & bathrooms
- Bedrooms: 4
- Bathrooms: 3
- Full bathrooms: 3
Primary bedroom
- Level: First
- Dimensions: 17 x 13
Bedroom
- Level: First
- Dimensions: 13 x 11
Bedroom
- Level: First
- Dimensions: 13 x 11
Bedroom
- Level: First
- Dimensions: 12 x 10
Breakfast room nook
- Level: First
- Dimensions: 12 x 10
Dining room
- Level: First
- Dimensions: 15 x 15
Kitchen
- Level: First
- Dimensions: 18 x 10
Living room
- Level: First
- Dimensions: 21 x 15
Media room
- Level: First
- Dimensions: 16 x 11
Utility room
- Level: First
- Dimensions: 9 x 6
Heating
- Central, Electric
Cooling
- Central Air, Ceiling Fan(s), Electric
Appliances
- Included: Dishwasher, Disposal, Microwave
- Laundry: Electric Dryer Hookup, Laundry in Utility Room
Features
- Cable TV
- Flooring: Carpet, Ceramic Tile
- Has basement: No
- Has fireplace: No
- Fireplace features: Gas, Gas Log
Interior area
- Total interior livable area: 2,951 sqft
Property
Parking
- Total spaces: 3
- Parking features: Driveway, Garage, Garage Door Opener
- Attached garage spaces: 3
- Has uncovered spaces: Yes
Features
- Levels: One
- Stories: 1
- Exterior features: Rain Gutters
- Pool features: None, Community
- Fencing: Fenced
Lot
- Size: 8,058 Square Feet
Details
- Parcel number: R672840
Construction
Type & style
- Home type: SingleFamily
- Architectural style: Traditional,Detached
- Property subtype: Single Family Residence
- Attached to another structure: Yes
Materials
- Brick
- Foundation: Slab
- Roof: Composition
Condition
- Year built: 2016
Utilities & green energy
- Water: Community/Coop
- Utilities for property: Water Available, Cable Available
Community & HOA
Community
- Features: Playground, Park, Pool, Sidewalks, Trails/Paths, Community Mailbox
- Security: Security System, Carbon Monoxide Detector(s), Smoke Detector(s)
- Subdivision: Wildridge Ph 1b
HOA
- Has HOA: Yes
- Services included: All Facilities, Association Management
- HOA fee: $325 quarterly
- HOA name: Wildridge Community HOA
- HOA phone: 469-362-9000
Location
- Region: Little Elm
Financial & listing details
- Tax assessed value: $537,000
- Annual tax amount: $9,747
- Date on market: 6/14/2025
- Cumulative days on market: 93 days
- Exclusions: Tv mount, Refrigerator, desk in office and micron drawers negotable.
Price history
| Date | Event | Price |
|---|---|---|
| 10/15/2025 | Sold | -- |
Source: NTREIS #20968287 Report a problem | ||
| 10/15/2025 | Pending sale | $499,000$169/sqft |
Source: NTREIS #20968287 Report a problem | ||
| 9/16/2025 | Contingent | $499,000$169/sqft |
Source: NTREIS #20968287 Report a problem | ||
| 7/12/2025 | Price change | $499,000-5%$169/sqft |
Source: NTREIS #20968287 Report a problem | ||
| 6/26/2025 | Price change | $525,000-4.5%$178/sqft |
Source: NTREIS #20968287 Report a problem | ||
| 6/14/2025 | Listed for sale | $550,000$186/sqft |
Source: NTREIS #20968287 Report a problem | ||
Public tax history
| Year | Property taxes | Tax assessment |
|---|---|---|
| 2025 | $9,996 -6.8% | $537,000 -5.1% |
| 2024 | $10,724 +6.7% | $565,675 +10% |
| 2023 | $10,053 -8.1% | $514,250 +10% |
| 2022 | $10,935 +12.1% | $467,500 +7.8% |
| 2021 | $9,758 -6.8% | $433,800 +7.1% |
| 2020 | $10,467 +2.7% | $404,854 +4.3% |
| 2019 | $10,187 +0.7% | $388,000 +0.8% |
| 2018 | $10,116 +734.1% | $385,000 +0% |
| 2017 | $1,213 | $384,822 +1093.8% |
| 2016 | $1,213 | $32,235 |
Find assessor info on the county website
Neighborhood: Wildridge
Nearby homes
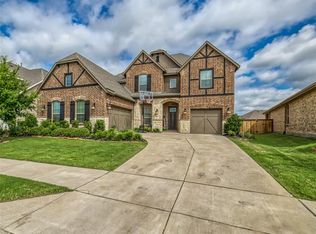
- $598,6004 bd4 ba3.7k sqft9805 Trinity Dr, Oak Pt, TX 75068Off Market
- $395,2003 bd2 ba1.6k sqft10204 Trinity, Little Elm, TX 75068Off Market
- $530,7004 bd3 ba3.1k sqft9813 Trinity Dr, Little Elm, TX 75068Off Market
- $--5 bd5 ba3.5k sqft9808 Pikes Peak Pl, Little Elm, TX 75068Sold
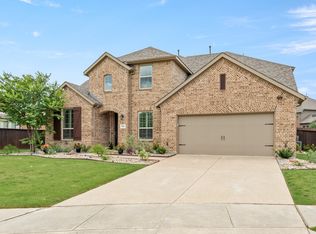
- $272,483-- bd-- ba-- sqft9808 Pikes Peak Pl, Little Elm, TX 75068Off Market
- $626,1005 bd5 ba3.5k sqft9808 Pikes Peak Pl, Oak Point, TX 75068Off Market
- $493,6004 bd2 ba2.5k sqft9817 Trinity Dr, Oak Point, TX 75068Off Market
- $602,6005 bd4 ba3.8k sqft9801 Trinity Dr, Little Elm, TX 75068Off Market
Nearby schools
GreatSchools rating
- 5/10Oak Point Elementary SchoolGrades: PK-5Distance: 0.4 mi
- 5/10Jerry R Walker MiddleGrades: 6-8Distance: 1.7 mi
- 5/10Little Elm High SchoolGrades: 9-12Distance: 3.2 mi
Schools provided by the listing agent
- Elementary: Oak Point
- Middle: Jerry Walker
- High: Little Elm
- District: Little Elm ISD
Source: NTREIS. This data may not be complete. We recommend contacting the local school district to confirm school assignments for this home.
Get a cash offer in 3 minutes
Find out how much your home could sell for in as little as 3 minutes with a no-obligation cash offer.
Estimated market value
$465,700
Get a cash offer in 3 minutes
Find out how much your home could sell for in as little as 3 minutes with a no-obligation cash offer.
Estimated market value
$465,700
- Texas
- Denton County
- Little Elm
- 75068
- Wildridge
- 9809 Trinity Dr
