Skip main navigation
Sold
  • $330,000

    981 5th Ave, Vernonia, OR 97064

    3beds
    1,400sqft
    Residential, Manufactured Home
    Built in 2008
    4,791.6 Square Feet Lot
    $338,600 Zestimate®
    $236/sqft
    $1,838 Estimated rent

    Home value

    $338,600

    Estimated sales range

    Not available

    $1,838/mo

    Zestimate® history
    Loading
    Loading...

    Owner options

    List your home for rent

    $1,838/mo

    Rent Zestimate®

    Find your next renter with Zillow Rental Manager. Plus, with online applications, you can quickly screen prospective tenants – for free.

    Learn more

    $1,838/mo

    Rent Zestimate®

    Refinance and save

    $1,601/mo

    Est. payment

    Refinancing to a lower rate could help reduce your monthly payments and save thousands over the life of the loan.

    See today's rates

    $1,601/mo

    Est. payment

    Explore your selling options

    Work with a Zillow partner agent

    Leverage their expertise and Zillow's premium Showcase listings to get your home seen by more buyers.

    Get started

    List with your own agent

    Get your home in front of millions of buyers by listing it on Zillow.

    Learn how to do it

    Sell it yourself

    Take full control of how buyers see your home on Zillow by listing For Sale by Owner (FSBO).

    List your home

    What's special

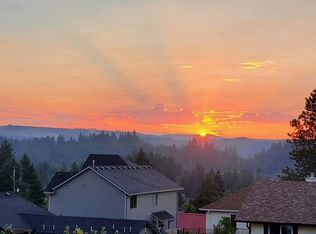
    Charming 3BR 2BA manufactured home with GREAT VIEW from your covered front porch. This spacious home features include a dining area, large kitchen with gas stove and separate laundry room. Nice covered side patio with privacy fence, tool shed and yard areas. Big driveway large enough for 4 cars. Active high speed fiber internet connection with speeds up to 2gbps. NOT IN AFLOOD ZONE!

    Zillow last checked:

    Listing updated:

    Listed by:

    Troy Wilkerson 503-484-7817,

    The Broker Network, LLC

    Bought with:

    Erin Martin, 201250934

    Matin Real Estate

    Source: RMLS (OR),MLS#: 24040692MLS Logo

    Facts & features

    Interior

    Bedrooms & bathrooms
    • Bedrooms: 3
    • Bathrooms: 2
    • Full bathrooms: 2
    • Main level bathrooms: 2
    Primary bedroom
    • Features: Bathtub With Shower, Wallto Wall Carpet
    • Level: Main
    Bedroom 2
    • Features: Wallto Wall Carpet
    • Level: Main
    Bedroom 3
    • Features: Wallto Wall Carpet
    • Level: Main
    Dining room
    • Features: Wallto Wall Carpet
    • Level: Main
    Kitchen
    • Features: Dishwasher, Eat Bar, Pantry, Double Sinks, Free Standing Range, Free Standing Refrigerator
    • Level: Main
    Living room
    • Features: Wallto Wall Carpet
    • Level: Main
    Heating
    • Forced Air
    Appliances
    • Included: Dishwasher, Free-Standing Gas Range, Free-Standing Refrigerator, Range Hood, Washer/Dryer, Free-Standing Range, Gas Water Heater
    • Laundry: Laundry Room
    Features
    • Eat Bar, Pantry, Double Vanity, Bathtub With Shower
    • Flooring: Wall to Wall Carpet
    • Doors: Storm Door(s)
    • Windows: Double Pane Windows, Vinyl Frames
    • Basement: Crawl Space
    Interior area
    • Total structure area: 1,400
    • Total interior livable area: 1,400 sqft

    Property

    Parking
    • Parking features: Driveway
    • Has uncovered spaces: Yes
    Features
    • Levels: One
    • Stories: 1
    • Patio & porch: Covered Patio, Porch
    • Exterior features: Yard, Exterior Entry
    • Fencing: Fenced
    • Has view: Yes
    • View description: Territorial, Trees/Woods, Valley
    Lot
    • Size: 4,791 sqft
    • Features: Level, Sloped, SqFt 3000 to 4999
    Details
    • Additional structures: ToolShed
    • Parcel number: 433912
    • Zoning: VR:R

    Construction

    Type & style
    • Home type: MobileManufactured
    • Property subtype: Residential, Manufactured Home
    Materials
    • Cement Siding
    • Foundation: Block
    • Roof: Composition
    Condition
    • Resale
    • New construction: No
    • Year built: 2008

    Utilities & green energy

    • Gas: Gas
    • Sewer: Public Sewer
    • Water: Public

    Community & neighborhood

    Location
    • Region: Vernonia

    Other

    Other facts
    • Listing terms: Cash,FHA,USDA Loan,VA Loan
    • Road surface type: Paved

    Price history

    DateEventPrice
    10/30/2024Sold$330,000+0%$236/sqft
    Source: RMLS (OR) #24040692 Report a problem
    9/11/2024Pending sale$329,900$236/sqft
    Source: RMLS (OR) #24040692 Report a problem
    9/9/2024Listed for sale$329,900+60.9%$236/sqft
    Source: RMLS (OR) #24040692 Report a problem
    5/23/2017Sold$205,000+8.2%$146/sqft
    Source: RMLS (OR) #17015490 Report a problem
    4/16/2017Pending sale$189,500$135/sqft
    Source: John L Scott Real Estate #17015490 Report a problem
    4/12/2017Listed for sale$189,500$135/sqft
    Source: John L. Scott Market Center #17015490 Report a problem

    Public tax history

    YearProperty taxesTax assessment
    2024$2,112 +1.3%$115,610 +3%
    2023$2,085 +4.9%$112,250 +3%
    2022$1,987 +2.9%$108,990 +3%
    2021$1,931 +2.8%$105,820 +3%
    2020$1,878 +7.8%$102,740 +3%
    2019$1,742 +1.3%$99,750 +3%
    2018$1,720 +2.5%$96,850 +3%
    2017$1,679 +4.8%$94,030 +3%
    2016$1,602 $91,300 +3%
    2015$1,602 +6.3%$88,650 +3%
    2014$1,506 +5.9%$86,070 +3%
    2013$1,423 +4.5%$83,570 +3%
    2012$1,362 +3.6%$81,140 +3%
    2011$1,315 +2.6%$78,780 +3%
    2010$1,281 +15.4%$76,490 +3%
    2009$1,110 $74,270

    Find assessor info on the county website

    Neighborhood: 97064

    Nearby schools

    GreatSchools rating
    Schools provided by the listing agent
    • Elementary: Vernonia
    • Middle: Vernonia
    • High: Vernonia

    Source: RMLS (OR). This data may not be complete. We recommend contacting the local school district to confirm school assignments for this home.