Come on in! Welcome to this lovely 2 bed 1 bath Craftsman bungalow in North Oakland. Hardwood floors throughout, gas fireplace with bookshelves on either side, and a period piece built-in buffet. 981 60th effortlessly blends original early 20th century character with tray ceiling design and modern living convenience. A contemporary kitchen with center island connects directly via double doors to an outside south facing deck and yard. Both bedrooms are well sized one overlooks the rear yard. Bathroom with shower over tub has been refreshed over time with a pleasant tile pattern. The private back yard is designed for lounging and entertaining – with established plantings, an expansive lawn, and a large redwood deck, beckons one to linger and relax. Front driveway and garage deliver on gear space and off-street parking. Basement area with a recent seismic retrofit is well sized for additional storage needs. The sidewalk and the sewer lateral are both complaint. A true "NOBE" location that centers on convenience and neighbor connection. Golden Gate Rec center, Paradise Park Café, and Bike Boulevards are all close by. 88 WalkScore, 96 BikeScore
For sale
$799,000
981 60th St, Oakland, CA 94608
2beds
1,058sqft
Single Family Residence
Built in 1921
3,484 Square Feet Lot
$-- Zestimate®
$755/sqft
$-- HOA
What's special
Established plantingsTray ceiling designHardwood floors throughoutLarge redwood deckPeriod piece built-in buffetExpansive lawn
- 23 days
- 1,831
- 245
Zillow last checked:
Listing updated:
Listed by:
Scott Ward DRE #01490471 415-225-4593,
Red Oak Realty,
Alexandra Morisseau DRE #02146327 954-549-3256,
Red Oak Realty
Source: bridgeMLS/CCAR/Bay East AOR,MLS#: 41149175
Facts & features
Interior
Bedrooms & bathrooms
- Bedrooms: 2
- Bathrooms: 1
- Full bathrooms: 1
Rooms
- Room types: No Additional Rooms
Kitchen
- Features: Stone Counters, Eat-in Kitchen, Kitchen Island, Microwave, Range/Oven Free Standing, Refrigerator, Updated Kitchen
Heating
- Forced Air
Cooling
- None
Appliances
- Included: Microwave, Free-Standing Range, Refrigerator, Dryer, Washer, Gas Water Heater
- Laundry: Dryer, Washer, Washer/Dryer Stacked Incl
Features
- Updated Kitchen
- Flooring: Hardwood, Engineered Wood
- Basement: Full
- Number of fireplaces: 1
- Fireplace features: Family Room, Gas
Interior area
- Total structure area: 1,058
- Total interior livable area: 1,058 sqft
Video & virtual tour
Property
Parking
- Total spaces: 2
- Parking features: Attached, Off Street, Parking Spaces, Below Building Parking, Parking Lot, Garage Faces Front
- Garage spaces: 1
Features
- Levels: One Story
- Stories: 1
- Exterior features: Garden, Back Yard, Garden/Play, Landscape Back, Landscape Front
- Pool features: None
- Fencing: Fenced
- Has view: Yes
- View description: Hills
Lot
- Size: 3,484 Square Feet
- Features: Level, Premium Lot, Rectangular Lot, Back Yard, Landscaped, Sprinklers In Rear
Details
- Parcel number: 15134030
- Special conditions: Standard
Construction
Type & style
- Home type: SingleFamily
- Architectural style: Bungalow,Craftsman
- Property subtype: Single Family Residence
Materials
- Stucco
- Foundation: Earthquake Braced
Condition
- Existing
- New construction: No
- Year built: 1921
Details
- Builder name: Craftman Style
Utilities & green energy
- Electric: No Solar
- Sewer: Public Sewer, Sump Pump
- Water: Public
- Utilities for property: Natural Gas Connected, Master Electric Meter
Community & HOA
Community
- Security: Carbon Monoxide Detector(s)
HOA
- Has HOA: No
Location
- Region: Oakland
Financial & listing details
- Price per square foot: $755/sqft
- Tax assessed value: $900,000
- Date on market: 9/23/2026
- Listing terms: Cash,Conventional,1031 Exchange
Estimated market value
Not available
Estimated sales range
Not available
$3,679/mo
Price history
| Date | Event | Price |
|---|---|---|
| 9/23/2026 | Listed for sale | $799,000-27.4%$755/sqft |
Source:  bridgeMLS/CCAR/Bay East AOR #41149175 Report a problem bridgeMLS/CCAR/Bay East AOR #41149175 Report a problem | ||
| 8/6/2021 | Sold | $1,100,000+29.6%$1,040/sqft |
Source: bridgeMLS/CCAR/Bay East AOR #40957015 Report a problem | ||
| 7/13/2021 | Pending sale | $849,000$802/sqft |
Source: bridgeMLS/CCAR/Bay East AOR #40957015 Report a problem | ||
| 7/9/2021 | Listed for sale | $849,000+5.5%$802/sqft |
Source: bridgeMLS/CCAR/Bay East AOR #40957015 Report a problem | ||
| 2/16/2018 | Sold | $805,000+17.5%$761/sqft |
Source: bridgeMLS/CCAR/Bay East AOR #40806379 Report a problem | ||
| 1/25/2018 | Pending sale | $685,000$647/sqft |
Source: KELLER WILLIAMS REALTY #40806379 Report a problem | ||
| 1/2/2018 | Listed for sale | $685,000$647/sqft |
Source: KELLER WILLIAMS REALTY #40806379 Report a problem | ||
Public tax history
| Year | Property taxes | Tax assessment |
|---|---|---|
| 2026 | -- | $900,000 -22.9% |
| 2025 | $16,881 +3.7% | $1,167,320 +2% |
| 2024 | $16,281 -5.4% | $1,144,440 +2% |
| 2023 | $17,203 +2.2% | $1,122,000 +2% |
| 2022 | $16,824 +28.9% | $1,100,000 +30% |
| 2021 | $13,052 +1.1% | $846,191 +1% |
| 2020 | $12,912 +3.4% | $837,521 +2% |
| 2019 | $12,481 +717.8% | $821,100 +2128.4% |
| 2018 | $1,526 | $36,847 +2% |
| 2017 | $1,526 +11.2% | $36,124 +2% |
| 2016 | $1,373 +10.2% | $35,416 +1.5% |
| 2015 | $1,246 | $34,884 +2% |
| 2014 | $1,246 | $34,200 +0.5% |
| 2013 | -- | $34,046 +2% |
| 2012 | -- | $33,379 +2% |
| 2011 | -- | $32,724 +0.8% |
| 2010 | -- | $32,480 -0.2% |
| 2009 | -- | $32,557 +2% |
| 2008 | -- | $31,918 +2% |
| 2007 | -- | $31,293 +2% |
| 2006 | -- | $30,679 +2% |
| 2005 | -- | $30,077 +2% |
| 2004 | -- | $29,489 +1.9% |
| 2003 | -- | $28,948 +2% |
| 2002 | -- | $28,381 +2% |
| 2001 | $635 | $27,824 |
Find assessor info on the county website
Monthly payment
Est. payment
Payment breakdown
Explore the cost of this home by adjusting the details. Changes won't be saved.Climate risks
Neighborhood: Paradise Park
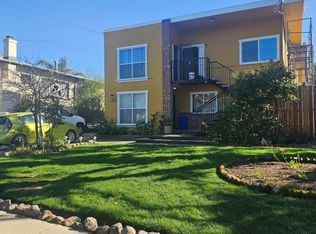
Similar homes
- $799,0003 bd3 ba1.1k sqft837 Aileen St, Oakland, CA 94608For Sale
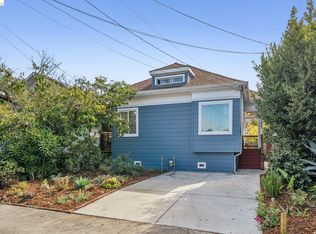 MLS ID #41151057, Brett Weinstein. bridgeMLS/CCAR/Bay East AOR
 - $865,0002 bd2 ba1.1k sqft1029 Aileen Street, Oakland, CA 94608For Sale
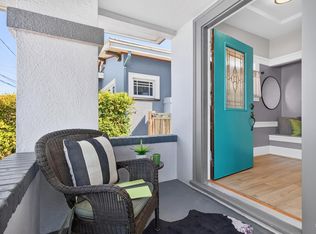 MLS ID #326087241, Kelly N Baldwin, eXp Realty of California, Inc. BAREIS
 - $699,0002 bd1 ba975 sqft6414 Herzog St, Oakland, CA 94608For Sale
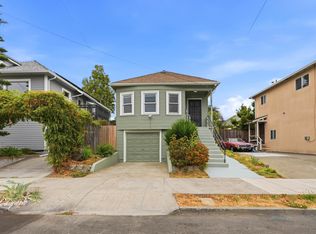 MLS ID #41145793, Andrea Morales. Bay East AOR
 - $900,0003 bd1 ba1.2k sqft1056 55th St, Oakland, CA 94608For Sale
 MLS ID #41147428, Regene Perry. CCAR
