Beautifully updated 2 bedroom, 2.5 bath town home! Freshly painted throughout with brand-new carpet, updated bathrooms, and new granite counter tops. The HVAC system is only a few months old, offering peace of mind and efficiency. Enjoy access to the community pool and convenient proximity to shopping, dining, and schools. Move-in ready and perfectly maintained — this one won’t last long!
Closed
Price Unknown
981 Bayou Trace Dr, Alexandria, LA 71303
2beds
1,242sqft
Townhouse
Built in 1982
897 Square Feet Lot
$157,700 Zestimate®
$--/sqft
$1,484 Estimated rent
Home value
$157,700
$121,000 - $207,000
$1,484/mo
Zestimate® history
Owner options
List your home for rent
$1,484/mo
Rent Zestimate®
Find your next renter with Zillow Rental Manager. Plus, with online applications, you can quickly screen prospective tenants – for free.
$1,484/mo
Rent Zestimate®
Refinance and save
$135/mo
Est. payment
Refinancing to a lower rate could help reduce your monthly payments and save thousands over the life of the loan.
$135/mo
Est. payment
Explore your selling options
Work with a Zillow partner agent
Leverage their expertise and Zillow's premium Showcase listings to get your home seen by more buyers.
Get startedList with your own agent
Get your home in front of millions of buyers by listing it on Zillow.
Learn how to do itSell it yourself
Take full control of how buyers see your home on Zillow by listing For Sale by Owner (FSBO).
List your homeWhat's special
Community poolNew granite counter topsUpdated bathroomsBrand-new carpet
Zillow last checked:
Listing updated:
Listed by:
DAVID MOSES,
RITCHIE REAL ESTATE
Bought with:
Eythan Foxworth, 995714929
CENTURY 21 BUELOW-MILLER REALTY
Source: GCLRA,MLS#: 2526943Originating MLS: Greater Central Louisiana REALTORS Association
Facts & features
Interior
Bedrooms & bathrooms
- Bedrooms: 2
- Bathrooms: 3
- Full bathrooms: 2
- 1/2 bathrooms: 1
Bedroom
- Description: Flooring: Carpet
- Level: Second
- Dimensions: 10x10
Bedroom
- Description: Flooring: Carpet
- Level: Second
- Dimensions: 11x10
Dining room
- Description: Flooring: Tile
- Level: First
- Dimensions: 8x15
Living room
- Description: Flooring: Tile
- Level: First
- Dimensions: 10x15
Heating
- Central
Cooling
- Central Air
Features
- Ceiling Fan(s), Carbon Monoxide Detector, Cathedral Ceiling(s), High Ceilings, Vaulted Ceiling(s)
- Has fireplace: No
- Fireplace features: None
Interior area
- Total structure area: 1,242
- Total interior livable area: 1,242 sqft
Property
Parking
- Parking features: Assigned
Features
- Levels: Two
- Stories: 2
- Patio & porch: Brick, Porch
- Exterior features: Courtyard, Fence, Porch
- Pool features: Community, In Ground
- Spa features: None
Lot
- Size: 897 Square Feet
- Dimensions: 19 x 45
- Features: City Lot, Rectangular Lot
Details
- Parcel number: 1010234250
- Special conditions: None
Construction
Type & style
- Home type: Townhouse
- Property subtype: Townhouse
- Attached to another structure: Yes
Materials
- Brick Veneer, Stucco
- Foundation: Slab
- Roof: Shingle
Condition
- Excellent
- Year built: 1982
- Major remodel year: 1982
Utilities & green energy
- Sewer: Public Sewer
- Water: Public
Community & HOA
Community
- Features: Common Grounds/Area, Pool
HOA
- Has HOA: Yes
- Amenities included: Clubhouse
- HOA fee: $135 monthly
- HOA name: GCLRA
Location
- Region: Alexandria
Financial & listing details
- Tax assessed value: $82,000
- Annual tax amount: $864
- Date on market: 10/17/2025
- Listing agreement: Exclusive Right To Sell
Price history
| Date | Event | Price |
|---|---|---|
| 11/28/2025 | Sold | -- |
Source: GCLRA #2526943 Report a problem | ||
| 10/22/2025 | Contingent | $155,000$125/sqft |
Source: GCLRA #2526943 Report a problem | ||
| 10/18/2025 | Listed for sale | $155,000$125/sqft |
Source: GCLRA #2526943 Report a problem | ||
| 9/19/2025 | Sold | -- |
Source: Public Record Report a problem | ||
Public tax history
| Year | Property taxes | Tax assessment |
|---|---|---|
| 2025 | $864 -1.2% | $8,200 |
| 2024 | $875 +7.8% | $8,200 +9.3% |
| 2023 | $811 -0.9% | $7,500 |
| 2022 | $819 +17.9% | $7,500 |
| 2021 | $695 +0% | $7,500 |
| 2020 | $694 +5.6% | $7,500 +5.6% |
| 2019 | $657 -8.5% | $7,100 |
| 2018 | $718 +312.2% | $7,100 |
| 2017 | $174 | $7,100 |
| 2016 | $174 -80.4% | $7,100 +0.9% |
| 2015 | $888 -0.3% | $7,037 |
| 2014 | $891 +3.9% | $7,037 |
| 2013 | $858 +1.2% | $7,037 |
| 2012 | $848 +8.7% | $7,037 +8% |
| 2011 | $780 | $6,515 |
| 2010 | $780 +21% | $6,515 |
| 2009 | $644 +11.3% | $6,515 +10% |
| 2007 | $579 +1% | $5,923 |
| 2006 | $573 | $5,923 |
| 2005 | -- | $5,923 +15% |
| 2004 | -- | $5,150 |
| 2002 | -- | $5,150 |
| 2001 | -- | $5,150 |
| 2000 | -- | $5,150 |
Find assessor info on the county website
Neighborhood: 71303
Nearby homes
- $162,900-- bd-- ba1.2k sqft983 Bayou Trace Dr, Alexandria, LA 71303Off Market
- $160,9002 bd2 ba1.2k sqft979 Bayou Trace Dr, Alexandria, LA 71303Off Market
- $179,4002 bd3 ba-- sqft977 Bayou Trace Dr, Alexandria, LA 71303Off Market
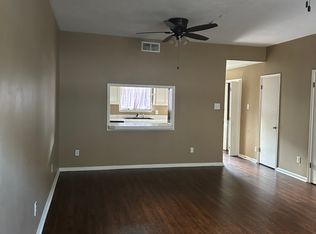
- $142,1002 bd3 ba-- sqft985 Bayou Trace Dr, Alexandria, LA 71303Off Market
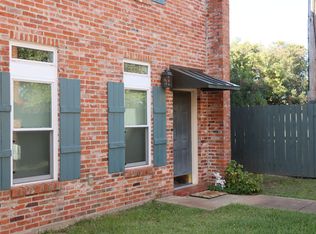
- $149,3002 bd3 ba1.2k sqft975 Bayou Trace Dr, Alexandria, LA 71303Off Market
- $172,100-- bd-- ba1.2k sqft995 Bayou Trace Dr, Alexandria, LA 71303Off Market
- $145,2002 bd3 ba1.2k sqft993 Bayou Trace Dr, Alexandria, LA 71303Off Market
- $--2 bd3 ba1.2k sqft997 Bayou Trace Dr, Alexandria, LA 71303Sold
Nearby schools
GreatSchools rating
- 9/10J.B. Nachman Elementary SchoolGrades: PK-5Distance: 0.9 mi
- 6/10Scott M. Brame Middle SchoolGrades: 6-8Distance: 0.5 mi
- 3/10Bolton High SchoolGrades: 6-12Distance: 2 mi
Schools provided by the listing agent
- Elementary: Nachman
- Middle: Brame
- High: ASH
Source: GCLRA. This data may not be complete. We recommend contacting the local school district to confirm school assignments for this home.
Sell for more on Zillow
Get a Zillow Showcase℠ listing at no additional cost and you could sell for .
$157,700
2% more
+$3,154
With Zillow Showcase(estimated)
$160,854
- Louisiana
- Rapides Parish
- Alexandria
- 71303
- 981 Bayou Trace Dr
Nearby cities
Nearby zip codes
Other Alexandria Topics
