Welcome to this beautifully maintained home in the desirable Chadwyck Estates community, offering stunning curb appeal, picturesque views, and a spacious corner lot. Step inside the impressive two-story foyer with soaring cathedral ceilings that create a warm and inviting first impression. The formal dining room features attractive laminate flooring, elegant crown molding, and chair rail detailing, while the front living room provides a comfortable space for relaxing with plush carpeting and abundant natural light. The heart of the home is the spacious eat-in kitchen, complete with laminate flooring, granite countertops, tile backsplash, pantry, center island with seating, and convenient access to the backyard. Open to the kitchen, the cozy family room offers the perfect gathering space with a gas fireplace, ceiling fan, and plenty of room to entertain or unwind. The main level also includes a convenient half bath and laundry room. Upstairs, you'll find four generously sized bedrooms, including a spacious primary suite featuring two walk-in closets, ceiling fan, window treatments, and a private en-suite bath with tile flooring, double vanity, and an upgraded walk-in shower. A second full bath with a double vanity comfortably serves the additional bedrooms. Enjoy outdoor living on the rear patio overlooking the beautifully cleared, level backyard—ideal for entertaining, play, or simply taking in the peaceful surroundings. The unfinished walkout basement provides exceptional storage space or endless possibilities for future finished living space. Completing the home is an oversized two-car garage and ample driveway parking. Home features a convenient generator hookup and a newer tankless hot water heater for added efficiency. This exceptional property combines space, comfort, and thoughtful updates. A joy to own!
Pending
$700,000
981 Buckwalter Rd, Lititz, PA 17543
4beds
2,575sqft
Single Family Residence
Built in 2012
0.49 Acres Lot
$716,000 Zestimate®
$272/sqft
$19/mo HOA
What's special
Gas fireplacePicturesque viewsComfortable space for relaxingPrivate en-suite bathCozy family roomAbundant natural lightWindow treatments
- 53 days
- 156
- 2
Likely to sell faster than
Zillow last checked:
Listing updated:
Listed by:
JOY DANIELS 717-724-5736,
Joy Daniels Real Estate Group, Ltd 7176953177
Source: Bright MLS,MLS#: PALA2091588
Facts & features
Interior
Bedrooms & bathrooms
- Bedrooms: 4
- Bathrooms: 3
- Full bathrooms: 2
- 1/2 bathrooms: 1
- Main level bathrooms: 1
Rooms
- Room types: Living Room, Dining Room, Primary Bedroom, Bedroom 2, Bedroom 3, Bedroom 4, Kitchen, Family Room, Foyer, Breakfast Room, Laundry, Primary Bathroom, Full Bath, Half Bath
Primary bedroom
- Features: Flooring - Carpet, Ceiling Fan(s), Window Treatments, Walk-In Closet(s)
- Level: Upper
- Area: 247 Square Feet
- Dimensions: 19 X 13
Bedroom 2
- Features: Flooring - Carpet, Ceiling Fan(s), Window Treatments, Walk-In Closet(s)
- Level: Upper
- Area: 168 Square Feet
- Dimensions: 14 X 12
Bedroom 3
- Features: Flooring - Carpet, Window Treatments
- Level: Upper
- Area: 216 Square Feet
- Dimensions: 12 X 18
Bedroom 4
- Level: Upper
- Area: 196 Square Feet
- Dimensions: 14 X 14
Primary bathroom
- Features: Double Sink, Flooring - Ceramic Tile, Window Treatments
- Level: Upper
- Area: 99 Square Feet
- Dimensions: 11 X 9
Breakfast room
- Features: Flooring - Laminate Plank, Balcony Access, Window Treatments
- Level: Main
- Area: 150 Square Feet
- Dimensions: 15 X 10
Dining room
- Features: Flooring - Laminate Plank, Crown Molding, Chair Rail, Window Treatments
- Level: Main
- Area: 168 Square Feet
- Dimensions: 14 X 12
Family room
- Features: Flooring - Carpet, Fireplace - Gas, Ceiling Fan(s), Window Treatments
- Level: Main
- Area: 221 Square Feet
- Dimensions: 17 X 13
Foyer
- Features: Cathedral/Vaulted Ceiling, Flooring - Laminate Plank
- Level: Main
- Area: 126 Square Feet
- Dimensions: 18 X 7
Other
- Features: Double Sink, Flooring - Ceramic Tile, Window Treatments
- Level: Upper
- Area: 77 Square Feet
- Dimensions: 11 X 7
Half bath
- Features: Flooring - Laminate Plank, Window Treatments
- Level: Main
- Area: 28 Square Feet
- Dimensions: 4 X 7
Kitchen
- Features: Flooring - Laminate Plank, Recessed Lighting, Eat-in Kitchen, Granite Counters, Pantry, Kitchen Island
- Level: Main
- Area: 150 Square Feet
- Dimensions: 15 X 10
Laundry
- Features: Flooring - Laminate Plank, Window Treatments
- Level: Main
- Area: 48 Square Feet
- Dimensions: 8 X 6
Living room
- Features: Flooring - Carpet, Window Treatments
- Level: Main
- Area: 156 Square Feet
- Dimensions: 12 X 13
Heating
- Forced Air, Natural Gas
Cooling
- Central Air, Electric
Appliances
- Included: Microwave, Cooktop, Oven/Range - Electric, Refrigerator, Stainless Steel Appliance(s), Dryer, Washer, Gas Water Heater
- Laundry: Main Level, Laundry Room
Features
- Breakfast Area, Ceiling Fan(s), Chair Railings, Combination Kitchen/Living, Dining Area, Family Room Off Kitchen, Eat-in Kitchen, Kitchen Island, Primary Bath(s), Recessed Lighting, Walk-In Closet(s)
- Flooring: Carpet
- Windows: Window Treatments
- Basement: Interior Entry,Unfinished,Full
- Number of fireplaces: 1
- Fireplace features: Gas/Propane
Interior area
- Total structure area: 3,640
- Total interior livable area: 2,575 sqft
- Finished area above ground: 2,575
- Finished area below ground: 0
Property
Parking
- Total spaces: 8
- Parking features: Garage Faces Side, Garage Door Opener, Driveway, Attached
- Attached garage spaces: 2
- Uncovered spaces: 6
Accessibility
- Accessibility features: None
Features
- Levels: Two
- Stories: 2
- Patio & porch: Patio
- Exterior features: Sidewalks, Lighting
- Pool features: None
Lot
- Size: 0.49 Acres
- Features: Cleared, Level
Details
- Additional structures: Above Grade, Below Grade
- Parcel number: 3909853700000
- Zoning: RESIDENTIAL
- Special conditions: Standard
Construction
Type & style
- Home type: SingleFamily
- Architectural style: Traditional
- Property subtype: Single Family Residence
Materials
- Vinyl Siding, Stone
- Foundation: Permanent
- Roof: Shingle
Condition
- New construction: No
- Year built: 2012
Utilities & green energy
- Electric: 200+ Amp Service
- Sewer: Public Sewer
- Water: Public
Community & HOA
Community
- Security: Smoke Detector(s)
- Subdivision: Chadwyck Estates
HOA
- Has HOA: Yes
- Services included: Common Area Maintenance
- HOA fee: $230 annually
- HOA name: CHADWYCK ESTATES
Location
- Region: Lititz
- Municipality: MANHEIM TWP
Financial & listing details
- Price per square foot: $272/sqft
- Tax assessed value: $412,100
- Annual tax amount: $9,736
- Date on market: 7/24/2026
- Listing agreement: Exclusive Right To Sell
- Listing terms: Cash,Conventional,VA Loan
- Inclusions: Washer, Dryer, Refrigerator, Tv In Master Bedroom.
- Ownership: Fee Simple
Estimated market value
$716,000
$680,000 - $752,000
$3,225/mo
Price history
| Date | Event | Price |
|---|---|---|
| 7/28/2026 | Pending sale | $700,000$272/sqft |
Source:  Bright MLS #PALA2091588 Report a problem Bright MLS #PALA2091588 Report a problem | ||
| 7/24/2026 | Listed for sale | $700,000+105.9%$272/sqft |
Source: Bright MLS #PALA2091588 Report a problem | ||
| 3/6/2013 | Sold | $339,900$132/sqft |
Source: Agent Provided Report a problem | ||
| 11/22/2012 | Price change | $339,900+3%$132/sqft |
Source: Prudential Homesale Services Group #199839 Report a problem | ||
| 6/7/2012 | Listed for sale | $329,900+229.9%$128/sqft |
Source: Prudential Homesale Services Group #188519 Report a problem | ||
| 12/9/2011 | Listing removed | $100,000$39/sqft |
Source: Prudential Homesale Services #45797002 Report a problem | ||
| 7/25/2011 | Listed for sale | $100,000-11.1%$39/sqft |
Source: Prudential Homesale Services Group #45797002 Report a problem | ||
| 4/28/2011 | Sold | $112,500-58.5%$44/sqft |
Source: Agent Provided Report a problem | ||
| 1/24/2002 | Sold | $270,770$105/sqft |
Source: Agent Provided Report a problem | ||
Public tax history
| Year | Property taxes | Tax assessment |
|---|---|---|
| 2026 | $9,736 +6.5% | $412,100 |
| 2025 | $9,144 +2.5% | $412,100 |
| 2024 | $8,917 +2.7% | $412,100 |
| 2023 | $8,684 +1.7% | $412,100 |
| 2022 | $8,538 | $412,100 |
| 2021 | $8,538 +319% | $412,100 |
| 2020 | $2,038 -75.3% | $412,100 |
| 2019 | $8,266 +305.6% | $412,100 |
| 2018 | $2,038 -71.9% | $412,100 +44.3% |
| 2017 | $7,265 +0% | $285,500 |
| 2016 | $7,265 +39.3% | $285,500 |
| 2015 | $5,214 | $285,500 |
| 2014 | $5,214 | $285,500 +432.6% |
| 2011 | -- | $53,600 |
| 2010 | -- | $53,600 |
| 2009 | -- | $53,600 |
| 2007 | -- | $53,600 |
| 2006 | -- | $53,600 |
| 2005 | -- | $53,600 -37.5% |
| 2004 | -- | $85,800 |
| 2003 | -- | $85,800 |
Find assessor info on the county website
Monthly payment
Est. payment
Payment breakdown
Explore the cost of this home by adjusting the details. Changes won't be saved.Climate risks
Neighborhood: 17543
Nearby schools
Schools provided by the listing agent
- Elementary: Reidenbaugh
- Middle: Manheim Township
- High: Manheim Township
- District: Manheim Township
Source: Bright MLS. This data may not be complete. We recommend contacting the local school district to confirm school assignments for this home.
Similar homes
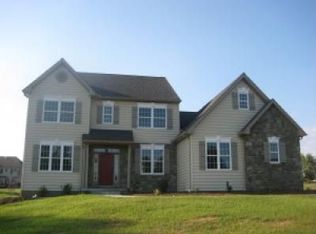
- $499,9003 bd3 ba2k sqft348 Squire Ln, Lititz, PA 17543For Sale

 MLS ID #PALA2093778, Craig Hartranft, Berkshire Hathaway HomeServices Homesale Realty. Bright MLS
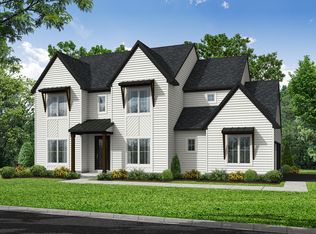
 - $799,9004 bd3 ba2.7k sqft5 Stoneridge Ln, Lititz, PA 17543For Sale
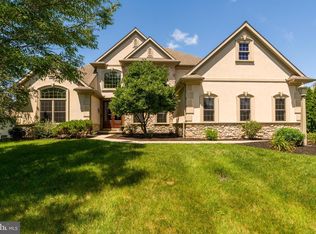 MLS ID #PALA2093282, Joe Buchert, Iron Valley Real Estate of Lancaster. Bright MLS
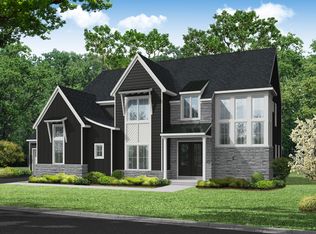
 - $429,9004 bd2 ba2.8k sqft812 S Cedar St, Lititz, PA 17543For Sale
 MLS ID #PALA2094956, Bill Rothermel, RE/MAX Pinnacle. Bright MLS
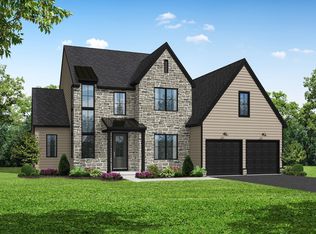
 - $629,9003 bd2 ba3k sqft1078 Stillwood Cir, Lititz, PA 17543For Sale
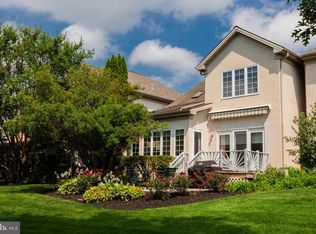 MLS ID #PALA2094492, Marilyn R Berger Shank, Keller Williams Elite. Bright MLS
 - $579,9004 bd3 ba2.8k sqft5 Village Dr, Lititz, PA 17543For SaleMLS ID #PALA2090166, Andrew Bartlett, Keller Williams Elite. Bright MLS
- $475,0003 bd3 ba1.7k sqft20 Wade Dr, Lititz, PA 17543For SaleMLS ID #PALA2095014, Gina Meier, Keller Williams Elite. Bright MLS
- $525,0003 bd2 ba1.7k sqft1133 Brighton Ave, Lititz, PA 17543For SaleMLS ID #PALA2090042, Lisa Naples, Berkshire Hathaway HomeServices Homesale Realty. Bright MLS
- $639,9994 bd3 ba2.9k sqft408 Prescot St, Lancaster, PA 17601For SaleMLS ID #PALA2092960, Mrs. Latoya Fowler, Fowler and Co. Bright MLS
- $725,0005 bd3 ba2.8k sqft409 Weaver Rd, Strasburg, PA 17579AuctionMLS ID #PALA2095252, Chet Lapp, William Penn Real Estate Assoc. Bright MLS
- $680,0004 bd3 ba3.1k sqft332 Laurel Dr, York, PA 17406For SaleMLS ID #PAYK2111314, Shelly THOMPSON, Coldwell Banker Realty. Bright MLS
- $685,0004 bd4 ba3.7k sqft1200 Ash Ln, Lebanon, PA 17042For SaleMLS ID #PALN2028384, Wendy Stauffer, Kingsway Realty - Ephrata. Bright MLS
- $470,0004 bd3 ba1.7k sqft214 Loghes Dr, Manheim, PA 17545For SaleMLS ID #PALA2094316, James Baumgartner, Berkshire Hathaway HomeServices Homesale Realty. Bright MLS
- $674,8003 bd3 ba3.3k sqft67 Mountain Spring Rd, Stevens, PA 17578For SaleMLS ID #PALA2092778, Judy Stover, Iron Valley Real Estate of Central PA. Bright MLS
- $475,0004 bd3 ba2.6k sqft434 Surrey Dr, Lancaster, PA 17601For SaleMLS ID #PALA2094560, Darlene G Fenstermacher, RE/MAX Pinnacle. Bright MLS
- $569,0004 bd3 ba3k sqft300 Liberty St, Ephrata, PA 17522For SaleMLS ID #PALA2094624, Peter Rutt, RE/MAX Evolved. Bright MLS
- $619,9004 bd4 ba3.2k sqft2 Wildflower Ln, Lancaster, PA 17603For SaleMLS ID #PALA2095008, Marques Morales, Coldwell Banker Realty. Bright MLS
- $699,0005 bd5 ba3.3k sqft796 Marcon Dr, Lebanon, PA 17046For SaleMLS ID #PALN2027874, Roxanne S. Carpenter, RE/MAX Cornerstone. Bright MLS
- $525,0003 bd3 ba2.7k sqft1957 Geraldson Dr, Lancaster, PA 17601AuctionMLS ID #PALA2093254, Thomas Stewart, Cavalry Realty LLC. Bright MLS
- $499,9004 bd3 ba2.3k sqft125 Woodmeadow Dr, Denver, PA 17517For SaleMLS ID #PALA2095474, Alex Whitt, Keller Williams Elite. Bright MLS
