Privacy, scale, and thoughtful design — all set on an expansive 13,000+ square foot homesite backing to a serene greenbelt in a gated community. Inside, a showstopping two-story foyer welcomes residents into a functional floorplan beneath soaring ceilings. Rich wood floors, exposed beams, custom light fixtures, and a striking stone-surround fireplace anchor the main living space with warmth and sophistication. The heart of the home is a spacious kitchen designed for both everyday living and entertaining, featuring a large island, double ovens, a gas cooktop, and a butler’s pantry for seamless hosting. Just beyond, a sunlit formal dining room creates an elegant setting for gatherings, while a beautifully appointed office with extensive built-ins offers both function and style. A thoughtfully redesigned main-floor ensuite bedroom with private patio access provides flexibility for guests or multigenerational living. Upstairs, the primary suite serves as a private retreat, complete with its own balcony capturing sweeping mountain views. Two additional ensuite bedrooms and an open loft create a connected yet distinct upper level. The walk-out lower level expands the living space, offering a dedicated theater room, a stylish bar area, a light-filled recreation room or optional office, an additional ensuite bedroom, and a powder bath. The outdoor experience is equally as compelling as the interior — complete with a hot tub, fire pit, and tranquil natural views.
For sale
$2,225,000
981 Buffalo Ridge Road, Castle Pines, CO 80108
5beds
7,266sqft
Single Family Residence
Built in 2007
0.32 Acres Lot
$-- Zestimate®
$306/sqft
$205/mo HOA
What's special
- 142 days
- 544
- 24
Zillow last checked:
Listing updated:
Listed by:
Corrie Lee 303-817-9266 corrie@milehimodern.com,
Milehimodern,
Karen Nichols 303-888-5633,
Milehimodern
Source: REcolorado as distributed by MLS GRID,MLS#: 5121699
Facts & features
Interior
Bedrooms & bathrooms
- Bedrooms: 5
- Bathrooms: 7
- Full bathrooms: 3
- 3/4 bathrooms: 2
- 1/2 bathrooms: 2
- Main level bathrooms: 2
- Main level bedrooms: 1
Bedroom
- Features: Primary Suite
- Level: Upper
- Area: 435.66 Square Feet
- Dimensions: 27.4 x 15.9
Bedroom
- Level: Upper
- Area: 240.04 Square Feet
- Dimensions: 14.9 x 16.11
Bedroom
- Level: Upper
- Area: 222.7 Square Feet
- Dimensions: 13.1 x 17
Bedroom
- Level: Basement
- Area: 252.72 Square Feet
- Dimensions: 16.2 x 15.6
Bedroom
- Level: Main
- Area: 201.28 Square Feet
- Dimensions: 14.8 x 13.6
Bathroom
- Features: En Suite Bathroom
- Level: Main
- Area: 71.2 Square Feet
- Dimensions: 8 x 8.9
Bathroom
- Features: Primary Suite
- Level: Upper
- Area: 170.87 Square Feet
- Dimensions: 12.11 x 14.11
Bathroom
- Features: En Suite Bathroom
- Level: Upper
- Area: 131.1 Square Feet
- Dimensions: 9.5 x 13.8
Bathroom
- Features: En Suite Bathroom
- Level: Upper
- Area: 31.77 Square Feet
- Dimensions: 5.2 x 6.11
Bathroom
- Features: En Suite Bathroom
- Level: Basement
- Area: 74.97 Square Feet
- Dimensions: 6.3 x 11.9
Bathroom
- Level: Main
- Area: 24.08 Square Feet
- Dimensions: 5.6 x 4.3
Bathroom
- Level: Basement
- Area: 26.5 Square Feet
- Dimensions: 5.3 x 5
Den
- Level: Basement
- Area: 688 Square Feet
- Dimensions: 32 x 21.5
Dining room
- Level: Main
- Area: 176.8 Square Feet
- Dimensions: 13 x 13.6
Family room
- Level: Main
- Area: 674.88 Square Feet
- Dimensions: 30.4 x 22.2
Game room
- Level: Basement
- Area: 347.76 Square Feet
- Dimensions: 18.4 x 18.9
Kitchen
- Level: Main
- Area: 319.77 Square Feet
- Dimensions: 18.7 x 17.1
Laundry
- Level: Main
- Area: 81.9 Square Feet
- Dimensions: 11.7 x 7
Loft
- Level: Upper
- Area: 247.97 Square Feet
- Dimensions: 18.1 x 13.7
Media room
- Level: Basement
- Area: 301.87 Square Feet
- Dimensions: 21.11 x 14.3
Office
- Level: Main
- Area: 263.84 Square Feet
- Dimensions: 19.4 x 13.6
Heating
- Forced Air, Natural Gas
Cooling
- Central Air
Appliances
- Included: Cooktop, Dishwasher, Disposal, Double Oven, Down Draft, Dryer, Gas Water Heater, Microwave, Refrigerator, Washer
Features
- Audio/Video Controls, Built-in Features, Ceiling Fan(s), Eat-in Kitchen, Entrance Foyer, Five Piece Bath, Granite Counters, Kitchen Island, Open Floorplan, Pantry, Primary Suite, Vaulted Ceiling(s), Walk-In Closet(s), Wet Bar, Wired for Data
- Flooring: Carpet, Tile, Wood
- Windows: Window Coverings
- Basement: Finished,Walk-Out Access
- Number of fireplaces: 5
- Fireplace features: Basement, Gas, Great Room, Other, Outside, Master Bedroom
Interior area
- Total structure area: 7,266
- Total interior livable area: 7,266 sqft
- Finished area above ground: 4,750
- Finished area below ground: 2,400
Video & virtual tour
Property
Parking
- Total spaces: 3
- Parking features: Garage - Attached
- Attached garage spaces: 3
Features
- Levels: Two
- Stories: 2
- Patio & porch: Covered, Front Porch, Patio
- Exterior features: Balcony, Barbecue, Fire Pit, Gas Grill, Gas Valve, Private Yard, Rain Gutters
- Has spa: Yes
- Spa features: Spa/Hot Tub, Heated
- Has view: Yes
- View description: Mountain(s)
Lot
- Size: 0.32 Acres
- Features: Irrigated, Landscaped, Master Planned, Open Space, Sloped, Sprinklers In Front, Sprinklers In Rear
Details
- Parcel number: R0429345
- Special conditions: Standard
- Other equipment: Home Theater
Construction
Type & style
- Home type: SingleFamily
- Architectural style: Mountain Contemporary
- Property subtype: Single Family Residence
Materials
- Frame, Stone, Stucco
- Roof: Concrete
Condition
- Year built: 2007
Utilities & green energy
- Sewer: Public Sewer
- Water: Public
- Utilities for property: Cable Available, Electricity Connected, Internet Access (Wired), Natural Gas Connected, Phone Available
Community & HOA
Community
- Security: Carbon Monoxide Detector(s), Smoke Detector(s)
- Subdivision: Estates At Buffalo Ridge
HOA
- Has HOA: Yes
- Amenities included: Gated, Pool
- Services included: Maintenance Grounds
- HOA fee: $205 monthly
- HOA name: Estates at Buffalo Ridge
- HOA phone: 303-980-0700
Location
- Region: Castle Pines
Financial & listing details
- Price per square foot: $306/sqft
- Tax assessed value: $1,784,218
- Annual tax amount: $12,082
- Date on market: 4/29/2026
- Listing terms: Cash,Conventional,Other
- Exclusions: Seller's Personal Property + All Staging Items.
- Ownership: Individual
- Electric utility on property: Yes
- Road surface type: Paved
Estimated market value
Not available
Estimated sales range
Not available
Not available
Price history
| Date | Event | Price |
|---|---|---|
| 4/29/2026 | Listed for sale | $2,225,000+56.3%$306/sqft |
Source:  REcolorado as distributed by MLS GRID #5121699 Report a problem REcolorado as distributed by MLS GRID #5121699 Report a problem | ||
| 6/5/2020 | Sold | $1,424,000-3.5%$196/sqft |
Source: Public Record Report a problem | ||
| 5/5/2020 | Pending sale | $1,475,000$203/sqft |
Source: Porchlight Real Estate Group #2700963 Report a problem | ||
| 3/31/2020 | Listed for sale | $1,475,000+45.3%$203/sqft |
Source: Porchlight Real Estate Group #2700963 Report a problem | ||
| 12/31/2013 | Sold | $1,015,000-1%$140/sqft |
Source: Public Record Report a problem | ||
| 9/26/2013 | Price change | $1,025,000-2.4%$141/sqft |
Source: 8Z THE ZAK GROUP #1234488 Report a problem | ||
| 7/2/2013 | Listed for sale | $1,050,000+16.3%$145/sqft |
Source: 8Z THE ZAK GROUP #1234488 Report a problem | ||
| 11/12/2009 | Sold | $902,988$124/sqft |
Source: Public Record Report a problem | ||
Public tax history
| Year | Property taxes | Tax assessment |
|---|---|---|
| 2025 | $11,836 -0.9% | $111,510 -9.5% |
| 2024 | $11,949 +36.5% | $123,280 -1% |
| 2023 | $8,752 -3.8% | $124,480 +37.2% |
| 2022 | $9,097 | $90,750 -2.8% |
| 2021 | -- | $93,370 +12.3% |
| 2020 | $8,400 +1.3% | $83,150 |
| 2019 | $8,289 0% | $83,150 +3.1% |
| 2018 | $8,289 +6.5% | $80,650 |
| 2017 | $7,787 -9.6% | $80,650 +2.8% |
| 2016 | $8,618 -10% | $78,420 |
| 2015 | $9,579 +115.4% | $78,420 +13% |
| 2014 | $4,446 | $69,370 |
| 2013 | -- | $69,370 +1.8% |
| 2012 | -- | $68,170 |
| 2011 | -- | $68,170 -19.9% |
| 2010 | -- | $85,140 +17% |
| 2009 | $4,691 +64% | $72,800 |
| 2008 | $2,861 -40.9% | $72,800 +82.9% |
| 2006 | $4,843 +6.3% | $39,810 +3.6% |
| 2004 | $4,555 +73.6% | $38,440 +79.3% |
| 2003 | $2,623 | $21,440 +319.3% |
| 2002 | -- | $5,113 +290.3% |
| 2001 | $191 | $1,310 |
Find assessor info on the county website
Monthly payment
Est. payment
Payment breakdown
Explore the cost of this home by adjusting the details. Changes won't be saved.Climate risks
Neighborhood: 80108
Nearby schools
Schools provided by the listing agent
- Elementary: Timber Trail
- Middle: Rocky Heights
- High: Rock Canyon
- District: Douglas RE-1
Source: REcolorado as distributed by MLS GRID. This data may not be complete. We recommend contacting the local school district to confirm school assignments for this home.
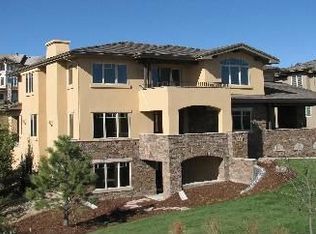
- $1,800,5005 bd7 ba4.4k sqft991 Buffalo Ridge Rd, Castle Pines, CO 80108Off Market
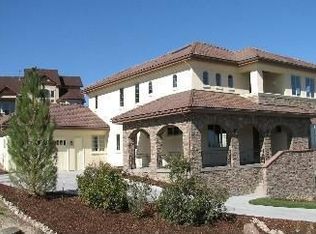
- $1,777,3005 bd7 ba4.3k sqft973 Buffalo Ridge Rd, Castle Pines, CO 80108Off Market
- $1,217,5004 bd3 ba-- sqft973 Buffalo Ridge Rd, Castle Rock, CO 80108Off Market
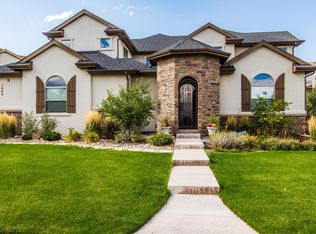
- $1,825,6005 bd6 ba5.7k sqft1003 Buffalo Ridge Rd, Castle Pines, CO 80108Off Market
Similar homes
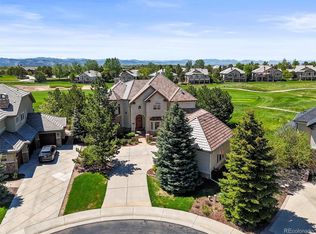
- $1,850,0006 bd6 ba7k sqft1287 Buffalo Ridge Road, Castle Pines, CO 80108For Sale
 MLS ID #2279846, Jay T Sandstrom, Your Castle Real Estate Inc. REcolorado as distributed by MLS GRID
 - $2,199,0005 bd5 ba5.8k sqft6510 Canyonpoint Road, Castle Pines, CO 80108New Construction
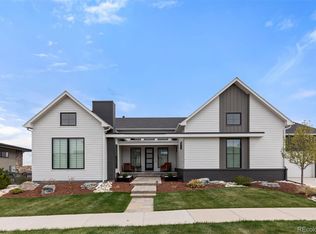 MLS ID #8774800, Matthew Schlitt, LIV Sotheby's International Realty. REcolorado as distributed by MLS GRID
 - $2,450,0005 bd6 ba6.2k sqft8373 Colonial Drive, Lone Tree, CO 80124For Sale
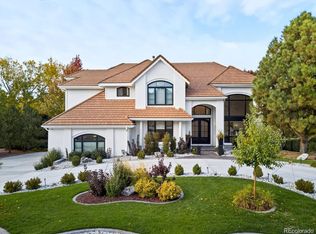 MLS ID #7224703, Angela Fox, Madison & Company Properties. REcolorado as distributed by MLS GRID
 - $2,400,0004 bd5 ba5k sqft6269 Shavano Peak Place, Castle Rock, CO 80108For Sale
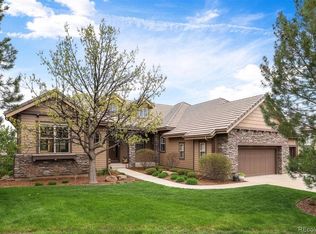 MLS ID #9664999, Ford Fountain Team, LIV Sotheby's International Realty. REcolorado as distributed by MLS GRID
 - $2,500,0005 bd6 ba6.1k sqft218 Hidden Valley Lane, Castle Rock, CO 80108For SaleMLS ID #6581237, AK Riley, Coldwell Banker Realty 24. REcolorado as distributed by MLS GRID
- $1,695,0004 bd5 ba5k sqft6273 Shavano Peak Place, Castle Rock, CO 80108For SaleMLS ID #7095924, Derek Kliner, Realty One Group Platinum Elite. REcolorado as distributed by MLS GRID
- $1,550,0005 bd5 ba5.1k sqft57 E Oak Hills Drive, Castle Rock, CO 80108For SaleMLS ID #4802876, Mitch Rivard, Your Castle Realty LLC. REcolorado as distributed by MLS GRID
- $2,095,0004 bd5 ba5.1k sqft1198 Lost Elk Loop, Castle Rock, CO 80108For SaleMLS ID #7823472, Lisa Nicholaides, Verity Real Estate. REcolorado as distributed by MLS GRID
- $2,800,0004 bd6 ba5.8k sqft10 Castle Pines Drive N, Castle Rock, CO 80108For SaleMLS ID #2140303, Joyfel Team, LIV Sotheby's International Realty. REcolorado as distributed by MLS GRID
- $1,375,0005 bd5 ba5.2k sqft6263 Vacquero Circle, Castle Pines, CO 80108For SaleMLS ID #2147247, Tarah Kuna, Serhant Colorado LLC. REcolorado as distributed by MLS GRID
- $2,095,0005 bd4 ba6.3k sqft3044 Elk Canyon Circle, Sedalia, CO 80135For SaleMLS ID #2413047, Ford Fountain Team, LIV Sotheby's International Realty. REcolorado as distributed by MLS GRID
- $2,300,0005 bd6 ba6.8k sqft2553 Saddleback Court, Castle Rock, CO 80104For SaleMLS ID #6223079, Kelly Birner, Compass - Denver. REcolorado as distributed by MLS GRID
- $2,249,0005 bd6 ba5.5k sqft11197 Explorers Run, Littleton, CO 80125For SaleMLS ID #7552594, Deni Niethammer, The Resource Group LLC. REcolorado as distributed by MLS GRID
- $1,995,0005 bd3 ba6k sqft23 Yucca Hills Rd, Castle Rock, CO 80109For Sale
 MLS ID #3650555, Elaine Susan Stucy, LIV Sotheby's International-Castle Pines. elevateMLS
 - $2,145,0004 bd3 ba4.3k sqft8018 Donatello Court, Littleton, CO 80125For SaleMLS ID #8332914, Ashley Behrens, Luxe Haven Realty. REcolorado as distributed by MLS GRID
- $1,995,0005 bd6 ba7.1k sqft10523 Morningdew Court, Highlands Ranch, CO 80126For SaleMLS ID #2114033, Jason Lewis, Your Castle Real Estate Inc. REcolorado as distributed by MLS GRID
- $1,475,0005 bd5 ba6.7k sqft1111 Annabar Drive, Castle Rock, CO 80108For SaleMLS ID #9209148, Carol Van De Weghe, Brokers Guild Homes. REcolorado as distributed by MLS GRID
- $1,560,0006 bd7 ba6.6k sqft2237 Ridge Plaza Drive, Castle Rock, CO 80108For SaleMLS ID #3663840, Ron Feldman, LIV Sotheby's International Realty. REcolorado as distributed by MLS GRID
- $1,600,0005 bd5 ba5.1k sqft1600 Knotty Pine Way, Castle Rock, CO 80108For SaleMLS ID #9303583, Bill Clarke, Compass - Denver. REcolorado as distributed by MLS GRID
- $1,950,0005 bd6 ba7.9k sqft2587 Black Pine Drive, Castle Rock, CO 80104For SaleMLS ID #7031320, Regina Meyers, HomeSmart. REcolorado as distributed by MLS GRID
