
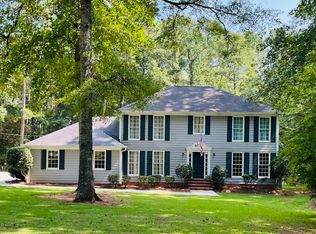
Discover the potential in this spacious 4-bedroom, 3-bath home offering more than 3,800 square feet of living space on an oversized 1.8-acre wooded lot. The home does need repairs and updating, but offers a great opportunity for a buyer ready to make it their own. Inside, the open kitchen and living area feature plenty of natural light, while the kitchen includes a walk-in pantry, solid-surface countertops, and built-in shelving. The finished basement provides additional living space with a masonry fireplace and extra storage. A screened porch and sunroom with updated heating and air add even more usable space. Formal living and dining rooms provide flexibility for a variety of needs. With generous square footage, a large wooded lot, and plenty of potential, this property offers a solid opportunity for a buyer looking for space and the ability to add their own finishing touches.
Pending
$226,000
981 Cameron Mill Rd, Lagrange, GA 30240
4beds
3,828sqft
Single Family Residence
Built in 1970
1.8 Acres Lot
$220,700 Zestimate®
$59/sqft
$-- HOA
What's special
- 35 days
- 717
- 37
Likely to sell faster than
Zillow last checked:
Listing updated:
Listed by:
Kelley Kesterson 770-252-4800,
Pathfinder Realty,
Bobby Spradlin 678-854-0060,
Pathfinder Realty
Source: GAMLS,MLS#: 10835505
Facts & features
Interior
Bedrooms & bathrooms
- Bedrooms: 4
- Bathrooms: 3
- Full bathrooms: 3
- Main level bathrooms: 2
- Main level bedrooms: 2
Rooms
- Room types: Family Room, Foyer, Great Room, Laundry, Sun Room
Heating
- Dual, Electric, Heat Pump, Wood, Zoned
Cooling
- Electric, Heat Pump
Appliances
- Included: Other
- Laundry: In Kitchen
Features
- Bookcases, Double Vanity, Tile Bath, Walk-In Closet(s)
- Flooring: Carpet, Hardwood, Tile
- Basement: Bath Finished,Daylight,Exterior Entry,Finished,Full,Interior Entry
- Number of fireplaces: 2
Interior area
- Total structure area: 3,828
- Total interior livable area: 3,828 sqft
- Finished area above ground: 2,250
- Finished area below ground: 1,578
Video & virtual tour
Property
Parking
- Total spaces: 3
- Parking features: Attached, Garage, Side/Rear Entrance
- Has attached garage: Yes
Features
- Levels: One
- Stories: 1
- Patio & porch: Patio, Porch, Screened
Lot
- Size: 1.8 Acres
- Features: Private, Sloped
Details
- Parcel number: 0702 000152
- Special conditions: As Is,Government Owned
Construction
Type & style
- Home type: SingleFamily
- Architectural style: Ranch,Traditional
- Property subtype: Single Family Residence
Materials
- Wood Siding
- Roof: Composition
Condition
- Resale
- New construction: No
- Year built: 1970
Utilities & green energy
- Sewer: Public Sewer
- Water: Public
- Utilities for property: Cable Available, Sewer Available
Community & HOA
Community
- Features: None
- Subdivision: Parmer
HOA
- Has HOA: No
- Services included: None
Location
- Region: Lagrange
Financial & listing details
- Price per square foot: $59/sqft
- Tax assessed value: $323,600
- Annual tax amount: $134
- Date on market: 8/26/2026
- Cumulative days on market: 20 days
- Listing agreement: Exclusive Right To Sell
- Listing terms: Cash
Estimated market value
$220,700
$210,000 - $232,000
$2,772/mo
Price history
| Date | Event | Price |
|---|---|---|
| 9/10/2026 | Pending sale | $226,000$59/sqft |
Source:  GAMLS #10835505 Report a problem GAMLS #10835505 Report a problem | ||
| 8/28/2026 | Listed for sale | $226,000+23.2%$59/sqft |
Source: GAMLS #10835505 Report a problem | ||
| 6/15/2015 | Sold | $183,500-2.1%$48/sqft |
Source: Public Record Report a problem | ||
| 4/23/2015 | Pending sale | $187,500$49/sqft |
Source: COLDWELL BANKER SPINKS BROWN #07274593 Report a problem | ||
| 10/20/2014 | Price change | $187,500-5.8%$49/sqft |
Source: Spinks Brown & Durand, Inc. #07274593 Report a problem | ||
| 5/23/2014 | Listed for sale | $199,000$52/sqft |
Source: Spinks Brown & Durand, Inc. #07274593 Report a problem | ||
Public tax history
| Year | Property taxes | Tax assessment |
|---|---|---|
| 2025 | $134 | $129,440 +22.7% |
| 2024 | -- | $105,480 -1% |
| 2023 | -- | $106,520 +5% |
| 2022 | -- | $101,480 +35.1% |
| 2021 | -- | $75,120 |
| 2020 | -- | $75,120 -3.1% |
| 2019 | -- | $77,520 +1.9% |
| 2018 | -- | $76,040 |
| 2017 | -- | $76,040 +3.6% |
| 2016 | -- | $73,400 +15.9% |
| 2015 | -- | $63,332 +0.1% |
| 2014 | $1,854 0% | $63,262 |
| 2013 | $1,854 | $63,262 |
| 2012 | -- | -- |
| 2011 | -- | -- |
| 2010 | -- | -- |
| 2009 | $2,199 +12.1% | $76,144 |
| 2008 | $1,962 | $76,144 +8.3% |
| 2007 | -- | $70,324 |
| 2006 | -- | $70,324 |
| 2005 | -- | $70,324 |
Find assessor info on the county website
Monthly payment
Est. payment
Payment breakdown
Explore the cost of this home by adjusting the details. Changes won't be saved.Climate risks
Neighborhood: 30240
Nearby schools
Schools provided by the listing agent
- Elementary: Hollis Hand
- Middle: Gardner Newman
- High: Lagrange
Source: GAMLS. This data may not be complete. We recommend contacting the local school district to confirm school assignments for this home.
Similar homes
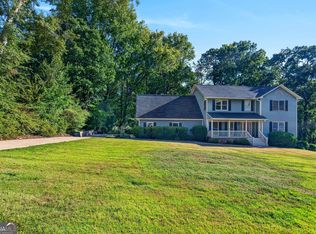
- $249,0004 bd2 ba2.1k sqft134 N Lake Dr, Lagrange, GA 30240Active
 MLS ID #10757554, Megan Kennedy, eXp Realty. GAMLS
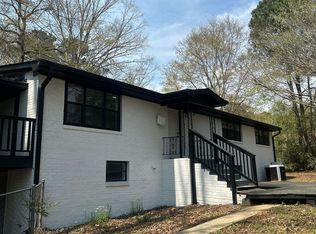
 - $299,5004 bd4 ba2.8k sqft108 Powers Ct, Lagrange, GA 30240Active
 MLS ID #10855659, Joel Upchurch, RE/MAX Results. GAMLS
 - $211,0003 bd2 ba3.1k sqft53 Horace Carter Rd, Lagrange, GA 30240Active
 MLS ID #10837544, Anhad Chawla, Homesmart Realty Partners. GAMLS
 - $--3 bd3 ba1.9k sqft310 N Lee St, Lagrange, GA 30240Auction
 Auction.com 1
 - $225,0001 bd2 ba3k sqft356 Wares Cross Rd, Lagrange, GA 30240ActiveMLS ID #10818954, Marlene Henderson, Keller Williams Realty Atl. Partners. GAMLS
- $289,9003 bd3 ba1.9k sqft106 McKinley Cir, Lagrange, GA 30240ActiveMLS ID #10839285, Team Nicole, RE/MAX Results. GAMLS
- $260,0004 bd3 ba2k sqft202 Sivell Rd, Lagrange, GA 30241ActiveMLS ID #10824692, Sydney Heard, F.L.I. Properties. GAMLS
- $205,0004 bd3 ba2k sqft205 Cherry St, Lagrange, GA 30240ActiveMLS ID #10794676, Rose L Burton, Superior Homes Realty, LLC. GAMLS
- $225,0003 bd2 ba2.1k sqft211 Rutland Cir, Lagrange, GA 30241ActiveMLS ID #10825423, Kaley D Hebert, Southern Classic Realtors. GAMLS
- $309,9004 bd3 ba2k sqft103 Madison Ct, Lagrange, GA 30240ActiveMLS ID #10836592, Tommy Allen Jr., Jason Mitchell Real Estate Georgia. GAMLS
- $287,5003 bd2 ba2.2k sqft601 Cherokee Rd, Lagrange, GA 30240ActiveMLS ID #10753138, Kim Burch, Coldwell Banker Spinks Brown. GAMLS
- $314,0003 bd4 ba2.4k sqft208 Foxdale Ct, Lagrange, GA 30240For Sale
 MLS ID #7818960, Tanya Pickens, Opendoor Brokerage, LLC. FMLS GA
 - $327,0005 bd3 ba2.6k sqft1245 Mooty Bridge Rd, Lagrange, GA 30240ActiveMLS ID #10829926, Makhi Jones, Prestige Property Brokers. GAMLS
- $274,9005 bd2 ba2k sqft500 Camelot Dr, Lagrange, GA 30241ActiveMLS ID #10794057, Molly McKeen, McKeen Realty. GAMLS
- $286,0003 bd2 ba2.1k sqft324 Park Hill Dr, Lagrange, GA 30241ActiveMLS ID #10727272, Patrick R Pike, Keller Williams River Cities. GAMLS
- $249,9004 bd2 ba2.9k sqftT - Mobil, Lanett, AL 36863For Sale
 MLS ID #21460510, Amy Maziarz, Red Hills Realty, LLC. GALMLS
 - $319,9004 bd3 ba1.9k sqft206 Sturbridge Dr, Lagrange, GA 30240ActiveMLS ID #10822089, David Whaley, Lighthouse Realty LaGrange. GAMLS
- $289,9003 bd2 ba1.9k sqft124 Foxdale Dr, Lagrange, GA 30240ActiveMLS ID #10818074, Norman Hardman, Coldwell Banker Kennon & Parker. GAMLS
- $299,9003 bd3 ba2.2k sqft231 Murphy Rd, Lagrange, GA 30240ActiveMLS ID #10770411, Sydney Heard, F.L.I. Properties. GAMLS
- $299,9003 bd2 ba1.9k sqft259 Hammett Rd, Lagrange, GA 30241ActiveMLS ID #10800517, Steve Freeman The Homesource Group, Real Broker, LLC. GAMLS
