Welcome to The Elston at The Islands -- Your New Favorite Hangout Spot! Situated on the largest lot in a quiet cul-de-sac, this home offers exceptional space and privacy--don't miss your chance to make it yours! With 4 bedrooms, 2 full baths, plus a powder room tucked into a spacious 2,176 sq ft two-story stunner, this home means business (and fun). The 2-car garage? Perfect for your rides and all your ''just in case'' storage needs.Step inside and feel the flow! The open concept main floor is designed for real life -- think cooking up a storm in the sleek kitchen with its massive island and bar seating, while still being the MVP of every family dinner or holiday bash. The great room is ready to host your squad with plenty of space to kick back and connect. Upstairs is all about YOU -- the master bedroom suite is a total retreat with dual vanities, separate garden tub and shower, and a closet so jaw-droppingly spacious it might just be your new happy place. Need more room? Three big secondary bedrooms plus a versatile loft space give everyone their own spot to game, binge-watch, or just chill. Bonus points? You're locked in with Home Is Connected.® smart home tech, keeping you plugged in to your people and your pad -- because life's better when you're connected. PS -- This is THE number one selling floorplan for a reason. Don't miss out! Located in Beech Island, SC, The Islands offers stylish new homes with prices and property taxes up to 50% lower than nearby Augusta--meaning more home for your money! With easy access to I-520, I-20, and Hwy 125, plus proximity to Fort Eisenhower and Savannah River Site, you get small-town charm and big-city convenience all in one. Smart home features, modern designs, and a strong community vibe make The Islands the perfect place to call home.
Sold for $285,000
Zillow last checked:
Listing updated:
Bought with:
Destiny McKevie, 135386
D.R. Horton Realty of Georgia, Inc.
Jessica Thompson, 392035
Meybohm Real Estate - Evans
Source: Hive MLS,MLS#: 100602134 Originating MLS: REALTORS® of Greater Augusta
Originating MLS: REALTORS® of Greater AugustaPrice history
| Date | Event | Price |
|---|---|---|
| 9/29/2026 | Sold | $285,000+0.3%$131/sqft |
Source:  Hive MLS #100602134 Report a problem Hive MLS #100602134 Report a problem | ||
| 6/3/2026 | Pending sale | $284,015$131/sqft |
Source:  Aiken MLS #223634 Report a problem Aiken MLS #223634 Report a problem | ||
| 5/27/2026 | Price change | $284,015-3.1%$131/sqft |
Source:  DR Horton Report a problem DR Horton Report a problem | ||
| 5/8/2026 | Listed for sale | $293,015$135/sqft |
Source: DR Horton Report a problem | ||
Nearby homes
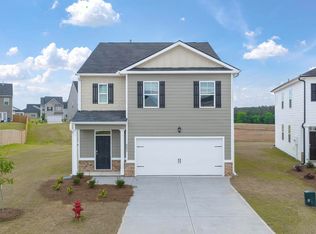
- $296,7305 bd3 ba2.3k sqft977 Captains Ct, Beech Island, SC 29842New Construction
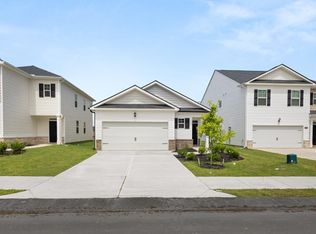
- $249,8003 bd2 ba1.4k sqft984 Captains Ct, Beech Island, SC 29842New Construction
- $7,560-- bd-- ba-- sqft330 Sheraton Dr, Beech Island, SC 29842Off Market

- $277,5154 bd3 ba1.9k sqft972 Captains Ct, Beech Island, SC 29842Sold


Get pre-qualified for a loan
At Zillow Home Loans, we can pre-qualify you in as little as 5 minutes with no impact to your credit score.An equal housing lender. NMLS #10287.
