Skip main navigation
Sold for $320,000
  • $320,000

    981 Casa Del Sol Cir, Altamonte Springs, FL 32714

    3beds
    1,706sqft
    Townhouse
    Built in 1992
    2,772 Square Feet Lot
    $320,000 Zestimate®
    $188/sqft
    $2,201 Estimated rent

    Home value

    $320,000

    $304,000 - $336,000

    $2,201/mo

    Zestimate® history
    Loading
    Loading...

    Owner options

    List your home for rent

    $2,201/mo

    Rent Zestimate®

    Find your next renter with Zillow Rental Manager. Plus, with online applications, you can quickly screen prospective tenants – for free.

    Learn more

    $2,201/mo

    Rent Zestimate®

    Refinance and save

    $2,409/mo

    Est. payment

    Refinancing to a lower rate could help reduce your monthly payments and save thousands over the life of the loan.

    See today's rates

    $2,409/mo

    Est. payment

    Explore your selling options

    Work with a Zillow partner agent

    Leverage their expertise and Zillow's premium Showcase listings to get your home seen by more buyers.

    Get started

    List with your own agent

    Get your home in front of millions of buyers by listing it on Zillow.

    Learn how to do it

    Sell it yourself

    Take full control of how buyers see your home on Zillow by listing For Sale by Owner (FSBO).

    List your home

    What's special

    High window balconyForest lake elemCommunity poolJacuzzi tubHigh vaulted ceilingLien closetDinette area
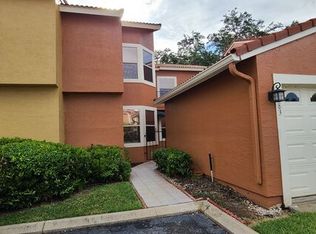
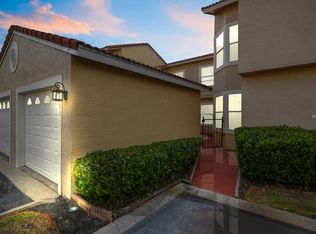
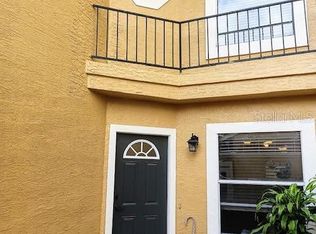
    Feast your eyes on this beautiful luxury 2-story townhome located on a corner lot in sought-after St. Tropez known for its unique tile roofs. The home has three bedrooms 2 full baths plus a lot/office. Eat at the pass-through breakfast bar, the dinette area, or the comfortable dining room. Relax in the living room around the wood-burning fireplace and high vaulted ceiling. The kitchen is adorned with white wood cabinets, granite, stainless steel appliances, and a closet washer and dryer at your fingertips. All the floors in the house are either real wood or travertine. New french doors lead out to the fenced screened patio laced with spanish ceramic tile. The front courtyard with a high window balcony is also a nice spot to relax and enjoy tranquility and privacy. The master suite is upstairs with a jacuzzi tub built around a travertine shower, and a double vanity with a granite countertop. A lien closet is tucked neatly behind the door. The house has been completely replumbed. St Tropez at the Landing is a quaint gated community with a community pool. And is centrally located close to tons of restaurants, shopping, expressways, and anything one might dream of. Minutes away from the Orlando attractions. Oh yeah! The Seminole County zoned schools are Forest Lake Elem, Teague Middle, and Lake Brantley HS.

    Zillow last checked:

    Listing updated:

    Listing Provided by:

    Joyce Sanders 407-234-4680,

    FLORIDA REAL ESTATE PROPERTIES LLC 407-951-7810

    Bought with:

    Shai Sanders, 3461124

    COMBS PREMIER REALTY GROUP

    Source: Stellar MLS,MLS#: O6140270MLS LogoOriginating MLS: Orlando Regional

    Facts & features

    Interior

    Bedrooms & bathrooms
    • Bedrooms: 3
    • Bathrooms: 2
    • Full bathrooms: 2
    Primary bedroom
    • Features: Bath w Spa/Hydro Massage Tub, Ceiling Fan(s), Granite Counters, Tub with Separate Shower Stall, Walk-In Closet(s)
    • Level: Second
    Bedroom 2
    • Level: First
    Bedroom 3
    • Features: Ceiling Fan(s)
    • Level: Second
    Primary bathroom
    • Level: Second
    Bathroom 2
    • Features: Tub with Separate Shower Stall
    • Level: First
    Dining room
    • Level: First
    Kitchen
    • Level: First
    Living room
    • Level: First
    Heating
    • Central
    Cooling
    • Central Air
    Appliances
    • Included: Dishwasher, Disposal, Dryer, Microwave, Range, Refrigerator, Washer
    • Laundry: In Kitchen, Laundry Closet
    Features
    • Cathedral Ceiling(s), Ceiling Fan(s), PrimaryBedroom Upstairs
    • Flooring: Travertine, Hardwood
    • Doors: French Doors
    • Has fireplace: Yes
    • Fireplace features: Family Room
    Interior area
    • Total structure area: 1,928
    • Total interior livable area: 1,706 sqft

    Property

    Parking
    • Total spaces: 1
    • Parking features: Garage - Attached
    • Attached garage spaces: 1
    Features
    • Levels: Two
    • Stories: 2
    • Patio & porch: Patio, Screened
    • Fencing: Vinyl
    Lot
    • Size: 2,772 sqft
    Details
    • Parcel number: 09212951300000380
    • Zoning: PUD-MO
    • Special conditions: None

    Construction

    Type & style
    • Home type: Townhouse
    • Architectural style: Contemporary
    • Property subtype: Townhouse
    Materials
    • Stucco, Wood Frame
    • Foundation: Slab
    • Roof: Tile
    Condition
    • New construction: No
    • Year built: 1992

    Utilities & green energy

    • Sewer: Public Sewer
    • Water: Public
    • Utilities for property: Cable Available, Electricity Connected

    Community & neighborhood

    Community
    • Community features: Gated Community - No Guard
    Location
    • Region: Altamonte Springs
    • Subdivision: THE LANDING

    HOA & financial

    HOA
    • Has HOA: Yes
    • HOA fee: $271 monthly
    • Services included: Community Pool, Trash
    • Association name: COMMUNITY MANAGEMENT SPECIALISTS/KRISTINA
    • Association phone: 407-359-7202
    • Second association name: THE LANDINGS/Signature Management Solutions
    Other fees
    • Pet fee: $0 monthly
    Other financial information
    • Total actual rent: 0

    Other

    Other facts
    • Listing terms: Cash,Conventional,FHA
    • Ownership: Fee Simple
    • Road surface type: Asphalt

    Price history

    DateEventPrice
    11/2/2023Sold$320,000-5.9%$188/sqft
    Source: Stellar MLS #O6140270 Report a problem
    10/3/2023Pending sale$340,000$199/sqft
    Source: Stellar MLS #O6140270 Report a problem
    9/8/2023Listed for sale$340,000+88.9%$199/sqft
    Source: Stellar MLS #O6140270 Report a problem
    5/31/2016Sold$180,000+0.1%$106/sqft
    Source: Stellar MLS #O5433516 Report a problem
    5/8/2016Pending sale$179,900$105/sqft
    Source: CREEGAN PROPERTY GROUP #O5433516 Report a problem
    4/14/2016Listed for sale$179,900+12.8%$105/sqft
    Source: CREEGAN PROPERTY GROUP #O5433516 Report a problem
    7/7/2012Listing removed$1,295$1/sqft
    Source: Absolute Realty Group Inc. Report a problem
    7/6/2012Price change$1,295-7.2%$1/sqft
    Source: Absolute Realty Group Inc. Report a problem
    6/8/2012Listed for rent$1,395+7.7%$1/sqft
    Source: Absolute Realty Group Inc. Report a problem
    3/10/2012Listing removed$1,295$1/sqft
    Source: Absolute Realty Group Inc. Report a problem
    2/28/2012Listed for rent$1,295$1/sqft
    Source: Absolute Realty Group Inc. Report a problem
    11/30/2007Listing removed$159,500$93/sqft
    Source: Obeo #1222165 Report a problem
    11/14/2007Listed for sale$159,500-36.2%$93/sqft
    Source: Obeo #1222165 Report a problem
    4/16/2007Sold$250,000+66.7%$147/sqft
    Source: Public Record Report a problem
    2/19/2003Sold$150,000+27.7%$88/sqft
    Source: Public Record Report a problem
    12/15/1998Sold$117,500$69/sqft
    Source: Public Record Report a problem

    Public tax history

    YearProperty taxesTax assessment
    2025-- $259,571 -7.8%
    2024$4,004 +64.3%$281,458 +47.2%
    2023$2,436 +3.2%$191,250 +3%
    2022$2,361 +1.3%$185,680 +3%
    2021$2,332 +1%$180,272 +1.4%
    2020$2,308 +1.6%$177,783 +2.3%
    2019$2,272 $173,786 +1.9%
    2018$2,272 +1.2%$170,546 +9.6%
    2017$2,244 -17.9%$155,543 +9.1%
    2016$2,735 +166.5%$142,574 +49.4%
    2015$1,026 $95,454 +0.8%
    2014$1,026 +0.4%$94,696 +1.5%
    2013$1,022 -43.3%$93,297 -6.1%
    2012$1,802 +53.2%$99,306 -4.2%
    2011$1,176 -28.6%$103,677 -19.4%
    2010$1,648 -25.1%$128,616 -19.9%
    2009$2,200 -16.8%$160,570 -15.3%
    2008$2,645 +28.5%$189,685 +30.4%
    2007$2,059 -5.5%$145,433 +2.5%
    2006$2,179 +0.8%$141,886 +3%
    2005$2,161 +1%$137,753 +3%
    2004$2,140 -8.8%$133,741 +12.2%
    2003$2,346 +38.2%$119,150 +6.9%
    2002$1,697 -11.3%$111,510 +14%
    2000$1,913 $97,783

    Find assessor info on the county website

    Neighborhood: 32714

    Nearby schools

    GreatSchools rating
    Schools provided by the listing agent
    • Elementary: Forest City Elementary
    • Middle: Teague Middle
    • High: Lake Brantley High

    Source: Stellar MLS. This data may not be complete. We recommend contacting the local school district to confirm school assignments for this home.

    Get a cash offer in 3 minutes
    Find out how much your home could sell for in as little as 3 minutes with a no-obligation cash offer.
    Estimated market value
    $320,000
    Get a cash offer in 3 minutes
    Find out how much your home could sell for in as little as 3 minutes with a no-obligation cash offer.
    Estimated market value
    $320,000