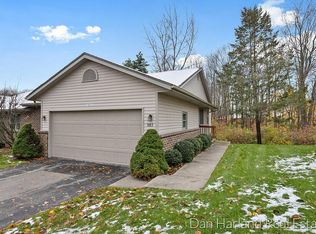
Spacious and smartly-designed end-unit condo with pond view! One of the most private homes in the community, it's is located at the end of a no-thru-traffic street with trees to the back and pond view to the side. The main floor living space is an open-concept layout featuring a vaulted ceiling, large dining area, living room with gas log fireplace, and direct access to both the deck and enclosed porch. Enjoy cooking your favorite recipes in the lovely kitchen, equipped with ample cabinet storage, tile backsplash, and wrap-around snack bar. The primary suite is located on the main level for your convenience and includes a walk-in closet, private bath, and stacked washer/dryer set. A half bath also on the main level for guests. The finished walkout basement contains a bedroom, full bathroom, laundry room, and a huge rec room living space that is perfect for a home office, entertainment area, or bonus room of your choice! Relax and visit with friends in the 3 seasons room/enclosed porch, offering the sunshine and outdoor feel without the bother of bugs or rain. Overlooking the peaceful pond, the side deck is perfect for grilling and growing your herb garden. Recent upgrades include entire HVAC system (2022), hot water heater (2021), and restained deck. The community of Ironwood Estates offers a maintenance-free lifestyle with services that include lawn, landscaping, snow removal, water, trash pickup, basic cable, and internet. Don't miss out on this fabulous condo and schedule your showing today!
Sold
$280,000
981 Country Gdns NW, Grand Rapids, MI 49534
2beds
1,898sqft
Condominium
Built in 1990
-- sqft lot
$309,500 Zestimate®
$148/sqft
$2,473 Estimated rent
Home value
$309,500
$285,000 - $337,000
$2,473/mo
Zestimate® history
Owner options
List your home for rent
$2,473/mo
Rent Zestimate®
Find your next renter with Zillow Rental Manager. Plus, with online applications, you can quickly screen prospective tenants – for free.
$2,473/mo
Rent Zestimate®
Refinance and save
$2,178/mo
Est. payment
Refinancing to a lower rate could help reduce your monthly payments and save thousands over the life of the loan.
$2,178/mo
Est. payment
Explore your selling options
Work with a Zillow partner agent
Leverage their expertise and Zillow's premium Showcase listings to get your home seen by more buyers.
Get startedList with your own agent
Get your home in front of millions of buyers by listing it on Zillow.
Learn how to do itSell it yourself
Take full control of how buyers see your home on Zillow by listing For Sale by Owner (FSBO).
List your homeWhat's special
Zillow last checked:
Listing updated:
Listed by:
Stanley Dickson 800-331-0646,
Trowbridge Realty
Bought with:
Kurt C Loosenort, 6501429514
Keller Williams GR North (Main)
Michael Smallegan, 6502431660
Source: MichRIC,MLS#: 24045735
Facts & features
Interior
Bedrooms & bathrooms
- Bedrooms: 2
- Bathrooms: 3
- Full bathrooms: 2
- 1/2 bathrooms: 1
- Main level bedrooms: 1
Primary bedroom
- Level: Main
- Area: 224
- Dimensions: 16.00 x 14.00
Bedroom 2
- Level: Basement
- Area: 168
- Dimensions: 12.00 x 14.00
Primary bathroom
- Level: Main
- Area: 140
- Dimensions: 10.00 x 14.00
Bathroom 2
- Level: Basement
- Area: 70
- Dimensions: 14.00 x 5.00
Dining area
- Level: Main
- Area: 195
- Dimensions: 15.00 x 13.00
Kitchen
- Level: Main
- Area: 266
- Dimensions: 19.00 x 14.00
Laundry
- Level: Basement
- Area: 54
- Dimensions: 6.00 x 9.00
Living room
- Level: Main
- Area: 270
- Dimensions: 18.00 x 15.00
Other
- Description: Enclosed Porch
- Level: Main
- Area: 110
- Dimensions: 11.00 x 10.00
Recreation
- Level: Basement
- Area: 572
- Dimensions: 26.00 x 22.00
Heating
- Forced Air
Cooling
- Central Air
Appliances
- Included: Dishwasher, Disposal, Dryer, Microwave, Oven, Range, Refrigerator, Washer
- Laundry: In Bathroom, Laundry Room, Lower Level, Main Level
Features
- Ceiling Fan(s), Center Island
- Flooring: Carpet
- Windows: Window Treatments
- Basement: Daylight,Walk-Out Access
- Number of fireplaces: 1
- Fireplace features: Gas Log, Living Room
Interior area
- Total structure area: 1,095
- Total interior livable area: 1,898 sqft
- Finished area below ground: 803
Property
Parking
- Total spaces: 2
- Parking features: Garage Faces Front, Attached
- Garage spaces: 2
Features
- Stories: 1
Lot
- Features: Shrubs/Hedges
Details
- Parcel number: 411319276039
Construction
Type & style
- Home type: Condo
- Architectural style: Traditional
- Property subtype: Condominium
Materials
- Brick, Vinyl Siding
- Roof: Shingle
Condition
- New construction: No
- Year built: 1990
Utilities & green energy
- Sewer: Public Sewer
- Water: Public
- Utilities for property: Electricity Available, Natural Gas Connected, Cable Connected
Community & HOA
Community
- Subdivision: Ironwood Estates
HOA
- Has HOA: Yes
- Amenities included: End Unit
- Services included: Water, Trash, Snow Removal, Sewer, Maintenance Grounds, Cable/Satellite
- HOA fee: $385 monthly
- HOA phone: 616-245-5003
Location
- Region: Grand Rapids
Financial & listing details
- Price per square foot: $148/sqft
- Tax assessed value: $75,459
- Annual tax amount: $2,022
- Date on market: 8/30/2024
- Listing terms: Cash,FHA,VA Loan,Conventional
- Electric utility on property: Yes
- Road surface type: Paved
Price history
| Date | Event | Price |
|---|---|---|
| 9/13/2024 | Sold | $280,000+1.9%$148/sqft |
Source:  MichRIC #24045735 Report a problem MichRIC #24045735 Report a problem | ||
| 9/4/2024 | Pending sale | $274,900$145/sqft |
Source: MichRIC #24045735 Report a problem | ||
| 8/30/2024 | Listed for sale | $274,900$145/sqft |
Source: MichRIC #24045735 Report a problem | ||
Public tax history
Tax history is unavailable.
Neighborhood: 49534
Nearby homes
- $280,0002 bd2 ba-- sqft981 Country Gdn NW, Grand Rapids, MI 49534Sold
- $290,1002 bd2 ba1.9k sqft983 Country Gdns NW, Grand Rapids, MI 49534Off Market
- $296,1002 bd2 ba-- sqft983 Country Gdn NW, Grand Rapids, MI 49534Off Market
- $303,3002 bd2 ba-- sqft991 Country Gdn NW, Grand Rapids, MI 49534Off Market
- $310,2003 bd2 ba2k sqft993 Country Gdn NW, Grand Rapids, MI 49534Off Market
- $340,0252 bd2 ba-- sqft984 Country Gdn NW, Grand Rapids, MI 49534Sold
- $285,3002 bd2 ba1.1k sqft992 Country Gdn NW, Grand Rapids, MI 49534Off Market
- $318,7003 bd2 ba2k sqft993 Country Gdns NW, Grand Rapids, MI 49534Off Market
Nearby schools
GreatSchools rating
- 8/10Zinser Elementary SchoolGrades: K-5Distance: 0.5 mi
- 5/10Kenowa Hills Middle SchoolGrades: 6-8Distance: 3.9 mi
- 5/10Kenowa Hills High SchoolGrades: 9-12Distance: 3.6 mi
Get a cash offer in 3 minutes
Find out how much your home could sell for in as little as 3 minutes with a no-obligation cash offer.
Estimated market value
$309,500
Get a cash offer in 3 minutes
Find out how much your home could sell for in as little as 3 minutes with a no-obligation cash offer.
Estimated market value
$309,500
- Michigan
- Kent County
- Walker
- 49534
- 981 Country Gdns NW
Nearby cities
Nearby zip codes
Other Walker Topics
