Offered by the original owner, this lovingly maintained, 3-bedroom, 2-bath home offers 2,053 sq ft of light, charm, and thoughtful living design. Nestled in the peaceful, well-established and highly desired Countryside West, this home is located on a quiet cul-de-sac. Step inside to a light, bright open concept layout where architectural details include decorative arched glass accent windows, glass transom interior windows, cathedral ceilings and a lighted recessed niche to showcase your favorite art pieces. Through the foyer you'll enter a formal dining area perfect for gatherings. The chef's kitchen boasts stainless steel appliances, under-cabinet lighting, a dishwasher (2024), disposal (2024), and microwave (2024). Enjoy casual meals or snacks in the cozy breakfast nook, at the breakfast bar or in front of the new electric fireplace (2024). The spacious primary suite features a large ensuite bathroom with dual sinks, a soaking tub, separate walk-in shower, walk-in closet, and tucked-away toilet for added privacy. The home also includes a dedicated laundry room and 2-car garage. Major updates include a new roof (2023), new front door (2024), and gutters with leaf guards. Exterior highlights include mature oak trees, irrigation system, sidewalks for evening strolls, and easy access to top-rated schools, shopping, restaurants and just 3.7 miles (as the crow flies) to the beaches of the Atlantic Ocean. This home truly checks all the boxes for style, function, value and location. Don't miss your opportunityschedule your private showing today!
Closed
$376,000
981 Countryside West Blvd, Port Orange, FL 32127
3beds
2,053sqft
Single Family Residence, Residential
Built in 1999
7,405 Square Feet Lot
$378,400 Zestimate®
$183/sqft
$2,717 Estimated rent
Home value
$378,400
$344,000 - $416,000
$2,717/mo
Zestimate® history
Owner options
List your home for rent
$2,717/mo
Rent Zestimate®
Find your next renter with Zillow Rental Manager. Plus, with online applications, you can quickly screen prospective tenants – for free.
$2,717/mo
Rent Zestimate®
Refinance and save
$3,206/mo
Est. payment
Refinancing to a lower rate could help reduce your monthly payments and save thousands over the life of the loan.
$3,206/mo
Est. payment
Explore your selling options
Work with a Zillow partner agent
Leverage their expertise and Zillow's premium Showcase listings to get your home seen by more buyers.
Get startedList with your own agent
Get your home in front of millions of buyers by listing it on Zillow.
Learn how to do itSell it yourself
Take full control of how buyers see your home on Zillow by listing For Sale by Owner (FSBO).
List your homeWhat's special
New electric fireplaceNew roofCozy breakfast nookMature oak treesLarge ensuite bathroomSidewalks for evening strollsQuiet cul-de-sac
Zillow last checked:
Listing updated:
Listed by:
Lori Sharlow 386-295-3463,
Engel & Voelkers New Smyrna Beach
Bought with:
Donna Lang PA, 3204713
LoKation
Source: DBAMLS,MLS#: 1216747
Facts & features
Interior
Bedrooms & bathrooms
- Bedrooms: 3
- Bathrooms: 2
- Full bathrooms: 2
Bedroom 1
- Description: Ceiling Fan, En Suite Bathroom, Walk-In Closet
- Level: Main
- Area: 221 Square Feet
- Dimensions: 13.00 x 17.00
Bedroom 2
- Description: Ceiling Fan, Built-In Closet
- Level: Main
- Area: 176 Square Feet
- Dimensions: 11.00 x 16.00
Bedroom 3
- Description: Ceiling Fan, Built-In Closet
- Level: Main
- Area: 132 Square Feet
- Dimensions: 11.00 x 12.00
Dining room
- Level: Main
- Area: 115.5 Square Feet
- Dimensions: 11.00 x 10.50
Florida room
- Level: Main
- Area: 110.6 Square Feet
- Dimensions: 15.80 x 7.00
Great room
- Description: Ceiling Fan, Fireplace
- Level: Main
- Area: 304 Square Feet
- Dimensions: 16.00 x 19.00
Kitchen
- Description: Ceiling Fan
- Level: Main
- Area: 193.05 Square Feet
- Dimensions: 11.70 x 16.50
Laundry
- Level: Main
- Area: 48 Square Feet
- Dimensions: 6.00 x 8.00
Other
- Description: Dinette
- Level: Main
- Area: 76 Square Feet
- Dimensions: 9.50 x 8.00
Heating
- Central
Cooling
- Central Air, Electric
Appliances
- Included: Refrigerator, Microwave, Electric Water Heater, Electric Range, Dryer, Disposal, Dishwasher
- Laundry: Electric Dryer Hookup, In Unit, Washer Hookup
Features
- Breakfast Bar, Breakfast Nook, Ceiling Fan(s), Entrance Foyer, Open Floorplan, Primary Bathroom -Tub with Separate Shower, Split Bedrooms, Vaulted Ceiling(s), Walk-In Closet(s)
- Flooring: Tile
- Has fireplace: Yes
- Fireplace features: Electric
Interior area
- Total structure area: 2,537
- Total interior livable area: 2,053 sqft
Property
Parking
- Total spaces: 2
- Parking features: Garage, Garage Door Opener
- Garage spaces: 2
Features
- Levels: One
- Stories: 1
- Has view: Yes
- View description: Trees/Woods
Lot
- Size: 7,405 Square Feet
- Dimensions: 65.0 ft x 120.0 ft
- Features: Cul-De-Sac, Few Trees, Sprinklers In Front, Sprinklers In Rear
Details
- Parcel number: 631725000600
- Zoning description: Single Family
Construction
Type & style
- Home type: SingleFamily
- Property subtype: Single Family Residence, Residential
Materials
- Block, Concrete, Stucco
- Foundation: Slab
- Roof: Shingle
Condition
- Updated/Remodeled
- New construction: No
- Year built: 1999
Utilities & green energy
- Sewer: Public Sewer
- Water: Public
- Utilities for property: Cable Connected, Electricity Connected, Sewer Connected, Water Connected
Community & HOA
Community
- Subdivision: Countryside West
HOA
- Has HOA: Yes
- Amenities included: Clubhouse, Management
- Services included: Other
- HOA fee: $600 annually
- HOA name: Countryside West
- HOA phone: 386-214-2093
Location
- Region: Port Orange
Financial & listing details
- Price per square foot: $183/sqft
- Tax assessed value: $333,470
- Annual tax amount: $1,881
- Date on market: 8/14/2025
- Listing terms: Cash,Conventional,FHA,VA Loan
- Electric utility on property: Yes
- Road surface type: Asphalt, Paved
Price history
| Date | Event | Price |
|---|---|---|
| 2/2/2026 | Sold | $376,000-5.5%$183/sqft |
Source:  DBAMLS #1216747 Report a problem DBAMLS #1216747 Report a problem | ||
| 12/27/2025 | Pending sale | $398,000$194/sqft |
Source:  Stellar MLS #NS1085694 Report a problem Stellar MLS #NS1085694 Report a problem | ||
| 8/14/2025 | Listed for sale | $398,000+7.6%$194/sqft |
Source: DBAMLS #1216747 Report a problem | ||
| 5/27/2025 | Listing removed | $370,000$180/sqft |
Source: DBAMLS #1203782 Report a problem | ||
| 5/6/2025 | Price change | $370,000-7.5%$180/sqft |
Source: DBAMLS #1203782 Report a problem | ||
| 4/2/2025 | Price change | $399,999-2.4%$195/sqft |
Source: DBAMLS #1203782 Report a problem | ||
| 3/1/2025 | Price change | $410,000-1.2%$200/sqft |
Source: DBAMLS #1203782 Report a problem | ||
| 2/2/2025 | Price change | $415,000-2.4%$202/sqft |
Source: DBAMLS #1203782 Report a problem | ||
| 11/7/2024 | Price change | $425,000-1.2%$207/sqft |
Source: DBAMLS #1203782 Report a problem | ||
| 9/26/2024 | Price change | $429,999-2.3%$209/sqft |
Source: DBAMLS #1203782 Report a problem | ||
| 9/22/2024 | Price change | $439,999-2.2%$214/sqft |
Source: DBAMLS #1203782 Report a problem | ||
| 9/12/2024 | Listed for sale | $450,000+263.8%$219/sqft |
Source: DBAMLS #1203782 Report a problem | ||
| 6/15/1999 | Sold | $123,700$60/sqft |
Source: Public Record Report a problem | ||
Public tax history
| Year | Property taxes | Tax assessment |
|---|---|---|
| 2025 | $1,967 +4.5% | $177,758 +2.9% |
| 2024 | $1,882 +3.8% | $172,749 +3% |
| 2023 | $1,813 +0.5% | $167,718 +3% |
| 2022 | $1,805 | $162,833 +3% |
| 2021 | -- | $158,090 +1.4% |
| 2020 | $1,777 | $155,907 +2.3% |
| 2019 | $1,777 +5.6% | $152,402 +1.9% |
| 2018 | $1,683 +0.7% | $149,560 +2.1% |
| 2017 | $1,672 +0.9% | $146,484 +2.1% |
| 2016 | $1,657 -0.1% | $143,471 +0.7% |
| 2015 | $1,659 -25.1% | $142,474 +0.8% |
| 2014 | $2,215 | $141,343 +1.5% |
| 2013 | -- | $139,254 +1.7% |
| 2012 | -- | $136,926 +3% |
| 2011 | -- | $132,938 -3.6% |
| 2010 | -- | $137,888 +2.7% |
| 2009 | -- | $134,263 +3.1% |
| 2007 | -- | $130,222 -0.5% |
| 2006 | -- | $130,857 +6.1% |
| 2005 | -- | $123,346 +3% |
| 2004 | -- | $119,753 +1.9% |
| 2003 | -- | $117,520 +2.4% |
| 2002 | -- | $114,766 +1.6% |
| 2001 | -- | $112,959 +3% |
| 2000 | -- | $109,669 |
Find assessor info on the county website
Neighborhood: 32127
Nearby homes
- $340,1003 bd2 ba1.6k sqft979 Countryside West Blvd, Port Orange, FL 32127Off Market
- $389,0003 bd2 ba1.5k sqft983 Countryside West Blvd, Port Orange, FL 32127Sold
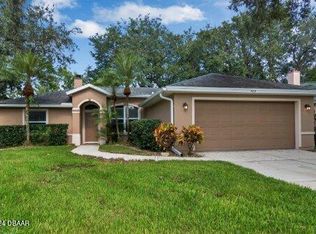
- $---- bd-- ba-- sqft983 Countryside West Blvd, Pt Orange, FL 32127Off Market
- $410,9003 bd2 ba2.5k sqft977 Countryside West Blvd, Port Orange, FL 32127Off Market
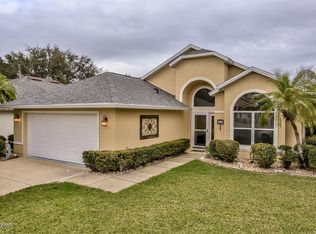
- $378,0003 bd2 ba2.1k sqft985 Countryside West Blvd, Port Orange, FL 32127Off Market
- $400,0003 bd2 ba2.1k sqft976 Countryside West Blvd, Port Orange, FL 32127Sold
- $352,3003 bd2 ba1.7k sqft975 Countryside West Blvd, Port Orange, FL 32127Off Market
- $376,5003 bd2 ba2.2k sqft974 Countryside West Blvd, Port Orange, FL 32127Off Market
Nearby schools
GreatSchools rating
- 9/10Sweetwater Elementary SchoolGrades: PK-5Distance: 0.3 mi
- 8/10Creekside Middle SchoolGrades: 6-8Distance: 3.7 mi
- 6/10Spruce Creek High SchoolGrades: 9-12Distance: 0.3 mi
Schools provided by the listing agent
- Elementary: Spruce Creek
- Middle: Creekside
- High: Spruce Creek
Source: DBAMLS. This data may not be complete. We recommend contacting the local school district to confirm school assignments for this home.
Get a cash offer in 3 minutes
Find out how much your home could sell for in as little as 3 minutes with a no-obligation cash offer.
Estimated market value
$378,400
Get a cash offer in 3 minutes
Find out how much your home could sell for in as little as 3 minutes with a no-obligation cash offer.
Estimated market value
$378,400
- Florida
- Volusia County
- Port Orange
- 32127
- 981 Countryside West Blvd
Nearby cities
Nearby neighborhoods
Nearby zip codes
Other Port Orange Topics
