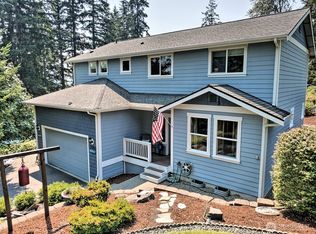
First time on the market in over 20 years, this beautifully maintained original-owner home offers timeless craftsmanship, privacy, and exceptional attention to detail throughout. Tucked away on a corner lot on desirable Lakeshore Dr in Lakeland Village, the home is surrounded by mature trees and located just minutes from the lake, golf course, beaches, and boat launches. Featuring 4 bedrooms plus a den/office and an oversized bonus room with wet bar, this home offers flexible living spaces designed for both comfort and entertaining. Extensive hardwood and tile flooring, custom finishes, and warm architectural details create an inviting atmosphere throughout. The island kitchen features granite countertops, GE Profile appliances, Shaker-style cherry cabinetry, and generous prep space. Main-level primary suite includes private patio and garden access, a 5-piece bath, and walk-in wardrobe room. Additional features include propane fireplace, heat pump with A/C, oversized 2-car garage, and prewiring for security, sound, cable, and plasma TV. An exceptional opportunity to own a meticulously cared-for home in one of Lakeland Village’s most peaceful settings.
Active
Listed by: Keller Williams West Sound • Hailee Avocato
Price cut: $20K (8/10)
$640,000
981 E Lakeshore Dr, Allyn, WA 98524
4beds
2,627sqft
Single Family Residence
Built in 2006
0.41 Acres Lot
$634,500 Zestimate®
$244/sqft
$25/mo HOA
What's special
Propane fireplaceMain-level primary suiteWarm architectural detailsCustom finishesSurrounded by mature treesWalk-in wardrobe roomCorner lot
- 125 days
- 319
- 11
Zillow last checked:
Listing updated:
Listed by:
Hailee Avocato,
Keller Williams West Sound
Source: NWMLS as distributed by MLS GRID,MLS#: 2512630
Facts & features
Interior
Bedrooms & bathrooms
- Bedrooms: 4
- Bathrooms: 3
- Full bathrooms: 2
- 1/2 bathrooms: 1
- Main level bathrooms: 2
- Main level bedrooms: 1
Primary bedroom
- Level: Main
Bedroom
- Level: Second
Bedroom
- Level: Second
Bedroom
- Level: Second
Bathroom full
- Level: Second
Bathroom full
- Level: Main
Other
- Level: Main
Bonus room
- Level: Second
Den office
- Level: Main
Dining room
- Level: Main
Entry hall
- Level: Main
Family room
- Level: Main
Kitchen with eating space
- Level: Main
Living room
- Level: Main
Utility room
- Level: Main
Heating
- Forced Air, Heat Pump, Electric, Propane
Cooling
- Heat Pump
Appliances
- Included: Dishwasher, Microwave, Refrigerator, Stove(s)/Range(s), Dishwasher(s), Microwave(s), Refrigerator(s)
Features
- Bath Off Primary, Central Vacuum, Dining Room, Loft
- Flooring: Ceramic Tile, Hardwood, Vinyl, Carpet
- Windows: Skylight(s)
- Basement: None
- Has fireplace: No
- Fireplace features: Gas
Interior area
- Total structure area: 2,627
- Total interior livable area: 2,627 sqft
Property
Parking
- Total spaces: 4
- Parking features: Driveway, Attached Garage
- Has attached garage: Yes
- Covered spaces: 2
- Uncovered spaces: 2
Features
- Levels: Two
- Stories: 2
- Entry location: Main
- Patio & porch: Bath Off Primary, Built-In Vacuum, Dining Room, Jetted Tub, Loft, Skylight(s), Vaulted Ceiling(s), Walk-In Closet(s), Wet Bar
- Spa features: Bath
- Has view: Yes
- View description: See Remarks
Lot
- Size: 0.41 Acres
- Features: Corner Lot, Paved, Secluded, Cable TV, Patio, Propane, Sprinkler System
- Residential vegetation: Garden Space, Wooded
Details
- Parcel number: 122195000065
- Special conditions: Standard
Construction
Type & style
- Home type: SingleFamily
- Architectural style: 2 Story
- Property subtype: Single Family Residence
Materials
- Wood Products
- Foundation: Poured Concrete
- Roof: Composition
Condition
- Year built: 2006
- Major remodel year: 2006
Utilities & green energy
- Electric: Company: PUD3
- Sewer: Sewer Connected, Company: Mason County Utilties
- Water: Community, Company: Lakeland Village Water
- Utilities for property: Astound, Astound
Community & HOA
Community
- Features: Athletic Court, Boat Launch, CCRs, Clubhouse, Golf, Park, Playground, Trail(s)
- Security: Security Service
- Subdivision: Lakeland Village
HOA
- Services included: Common Area Maintenance, Security
- HOA fee: $301 annually
Location
- Region: Allyn
Financial & listing details
- Price per square foot: $244/sqft
- Tax assessed value: $642,800
- Annual tax amount: $4,178
- Date on market: 5/5/2026
- Cumulative days on market: 127 days
- Listing terms: Conventional,FHA,VA Loan
- Inclusions: Dishwasher(s), Microwave(s), Refrigerator(s), Stove(s)/Range(s)
Estimated market value
$634,500
$603,000 - $666,000
$3,213/mo
Price history
| Date | Event | Price |
|---|---|---|
| 8/10/2026 | Price change | $640,000-3%$244/sqft |
Source:  NWMLS as distributed by MLS GRID #2512630 Report a problem NWMLS as distributed by MLS GRID #2512630 Report a problem | ||
| 5/6/2026 | Listed for sale | $660,000+56.2%$251/sqft |
Source: NWMLS as distributed by MLS GRID #2512630 Report a problem | ||
| 9/10/2007 | Sold | $422,500+415.2%$161/sqft |
Source: NWMLS as distributed by MLS GRID #27120634 Report a problem | ||
| 2/16/2006 | Sold | $82,000+92.9%$31/sqft |
Source: NWMLS as distributed by MLS GRID #25182193 Report a problem | ||
| 8/11/2005 | Sold | $42,500$16/sqft |
Source: NWMLS as distributed by MLS GRID #24072213 Report a problem | ||
Public tax history
| Year | Property taxes | Tax assessment |
|---|---|---|
| 2025 | $4,178 -17.4% | $642,800 +1.3% |
| 2024 | $5,056 +3.1% | $634,485 +15.1% |
| 2023 | $4,905 +0% | $551,395 +13.9% |
| 2022 | $4,902 | $484,240 +1.5% |
| 2021 | -- | $476,995 +20.6% |
| 2020 | $4,138 -4.1% | $395,580 +11.4% |
| 2018 | $4,313 +9.4% | $355,040 +0% |
| 2017 | $3,941 -5.9% | $355,010 +12.6% |
| 2016 | $4,188 +16.3% | $315,190 +9.2% |
| 2015 | $3,602 +9.5% | $288,745 +2.4% |
| 2014 | $3,288 | $282,010 +4.7% |
| 2013 | $3,288 | $269,295 -8.9% |
| 2012 | -- | $295,460 -12.2% |
| 2011 | -- | $336,620 |
| 2010 | -- | $336,620 +1.4% |
| 2009 | -- | $331,825 |
Find assessor info on the county website
Monthly payment
Est. payment
Payment breakdown
Explore the cost of this home by adjusting the details. Changes won't be saved.Climate risks
Neighborhood: 98524
Nearby schools
Schools provided by the listing agent
- Elementary: Belfair Elem
- Middle: Hawkins Mid
- High: North Mason Snr High
Source: NWMLS as distributed by MLS GRID. This data may not be complete. We recommend contacting the local school district to confirm school assignments for this home.

Similar homes
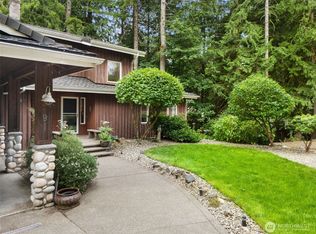
- $549,5003 bd3 ba1.8k sqftDivision 5, Allyn, WA 98524Active
 MLS ID #2568456, Lori Anderson. NWMLS as distributed by MLS GRID
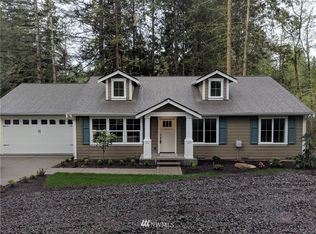
 - $668,2503 bd3 ba3.1k sqftLakeland Village 11, Allyn, WA 98524Active
 MLS ID #2512008, Kristian Schonberg. NWMLS as distributed by MLS GRID
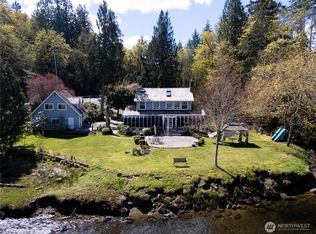
 - $859,0003 bd3 ba2.5k sqft8320 E Grapeview Loop Road, Allyn, WA 98524Active
 MLS ID #2491250, Anne Watkins. NWMLS as distributed by MLS GRID
 - $649,9993 bd3 ba2k sqft3780 NE North Shore Road, Belfair, WA 98528Active
 MLS ID #2566583, Andrea Klusman. NWMLS as distributed by MLS GRID
