This GORGEOUS and EXTENSIVELY remodeled and upgraded CUL-DE-SAC home has EVERYTHING! READ EVERYTHING!
Over $200k went into the renovations and all renovations/upgrades completed in 2023!
Saltwater playpool with waterfall features a new heater/chiller and new variable speed pump, newly resurfaced with beautiful glass bead blend pebbletec and new cool decking ($30k)
New energy efficient 16 SEER AC in 2022 ($15k)
Remodeled front AND backyard with tons of artificial turf and pavers ($20k)
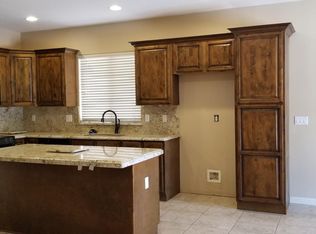
Dream kitchen with luxury soft-close cabinets to the ceiling, 36'' 5 burner gas cooktop, pot filler, double wall oven/microwave combo, quartz double waterfall island w/abundant storage, panel-ready ultra quiet dishwasher, built in trash and recycle cans, touch faucet, RO system, and a pantry.
The..... ... master bedroom is extra large with a gas fireplace and has a huge sitting room, which could be closed off to make a 4th bedroom!
The master bathroom has its own door to the backyard and features a separate water closet with a tall bidet dual flush toilet and added cabinetry, dual vanities with soft-close luxury cabinetry and quartz countertops with a tower cabinet between the sinks, the shower has been expanded with floor to ceiling luxury tile, a quartz topped built-in bench, and has a spa-like triple showerhead with overhead rainfall, standard, and handheld showerheads, a separate XL deep two-person soaking jetted tub with a handheld sprayer and a wall mounted TV above the tub, and the custom built luxury walk-in closet features new luxury soft-close floor to ceiling cabinetry with a built-in hamper, and black quartz countertops
New luxury wood-look tile flooring and 5" baseboards and crown moulding throughout the home (no carpet anywhere!)
New interior and exterior ultra high-quality Sherwin Williams paint throughout the home
TWO gas fireplaces, one with floor to ceiling tile with an impressive mantel in the living room and floor to ceiling shiplap in the master bedroom with another custom.
The home faces north, and features a enclosed dog run on the west side, this side yard is fenced to separate it from the pool area and features pea gravel and pavers
The east side yard features pavers and a Craftsman 7' x 7' HOA approved resin storage shed
Both side yards feature dusk to dawn motion activated lighting with a Ring camera on the west side yard to capture the dog run and gate
Additional Ring cameras include a floodlight camera over the driveway and a peephole camera built into front door. The front door also features a newly installed (2024) sleek-looking heavy-duty storm security door with a lock
All exterior doors feature Lockly smart locks with fingerprint scanners and access code capability (on all 5 exterior doors)
The laundry room features quartz countertops and luxury soft-close cabinetry with built-in dog bowls with a pot filler, two built-in trash can slides (three total cans, one can be used for dog food storage), space for an extra full size refrigerator, and a floor-to-ceiling cabinet for extra storage space
Level 2 Anker EV charger hardwired in garage on its own circuit
Extra outlets added for seasonal decorations in front yard
Additional door from garage to side yard/dog run
Bathrooms feature soft-close luxury cabinets with quartz countertops, ADA comfort height dual-flush toilets (with smart bidet in master), and fully tiled showers with rainfall showerheads
All windows feature remote-controlled blackout cell shades to increase energy efficiency and convenience
Home has all new interior doors and barn doors, all new LED recessed can lighting, Google Nest smart thermostat, new and added extra outlets (lots with USB and USB-C ports) & TV mounts.
Pavers have been added on each side of the driveway to extend its width and the front yard features a stylish, wide paver walkway through the artificial turf from the sidewalk
Whole home water softener (owned)
Smart home with Lutron switches featuring Alexa/Google controlled lighting and ceiling fans in all bedrooms and living room. The 2 guest bedrooms have their own den/living room...great place to play, study, gaming or watch TV.
Bedroom 3 is currently set up as an exercise/gym room with premium heavy duty rubber flooring, seller will leave additional matching dye lot tile for buyer should they want to have tile in bedroom 3!
Sold for $650,000
Zillow last checked:
Listing updated:
Bought with:
David Tussing, SA652622000
HomeSmart
Source: ARMLS,MLS#: 6900748
Price history
| Date | Event | Price |
|---|---|---|
| 9/8/2025 | Sold | $650,000+0%$315/sqft |
Source:  ARMLS #6900748 Report a problem ARMLS #6900748 Report a problem | ||
| 8/12/2025 | Pending sale | $649,900$315/sqft |
Source: ARMLS #6900748 Report a problem | ||
| 8/11/2025 | Listing removed | $649,900$315/sqft |
Source: ARMLS #6900748 Report a problem | ||
| 8/8/2025 | Listed for sale | $649,900+26.2%$315/sqft |
Source: ARMLS #6900748 Report a problem | ||
| 10/19/2021 | Sold | $515,000+1%$250/sqft |
Source: ARMLS #6295393 Report a problem | ||
| 10/1/2021 | Pending sale | $510,000$247/sqft |
Source:  HomeSmart #6295393 Report a problem HomeSmart #6295393 Report a problem | ||
| 10/1/2021 | Contingent | $510,000$247/sqft |
Source: ARMLS #6295393 Report a problem | ||
| 9/29/2021 | Price change | $510,000-4.7%$247/sqft |
Source: ARMLS #6295393 Report a problem | ||
| 9/18/2021 | Listed for sale | $535,000+53.3%$260/sqft |
Source: HomeSmart #6295393 Report a problem | ||
| 11/9/2018 | Listing removed | $1,800$1/sqft |
Source: Built By Referral Rlty Grp 01 #5843307 Report a problem | ||
| 11/7/2018 | Listed for rent | $1,800$1/sqft |
Source: Built By Referral Rlty Grp 01 #5843307 Report a problem | ||
| 5/26/2006 | Sold | $349,000+79.9%$169/sqft |
Source: Public Record Report a problem | ||
| 2/15/2002 | Sold | $194,000+18.5%$94/sqft |
Source: Public Record Report a problem | ||
| 5/4/2000 | Sold | $163,702$79/sqft |
Source: Public Record Report a problem | ||
Get a cash offer in 3 minutes
Find out how much your home could sell for in as little as 3 minutes with a no-obligation cash offer.
Estimated market value
$642,000
