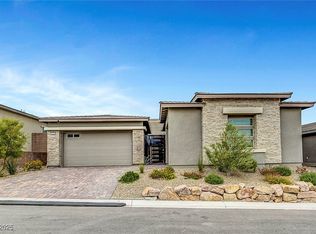
* OWNED SOLAR WITH BIRD PROOFING PANELS * APPROX. $20 AVERAGE MONTHLY ENERGY BILL * SID PAID OFF SAVING THE BUYER APPROXIMATELY $17K * 4 CAR GARAGE!!! * Located in a 55+ guard gated community with 24/7 patrol security in West Summerlin, this luxury home offers the perfect blend of convenience and LOW MAINTENANCE living, featuring 3 bedrooms, 2.5 bathrooms, an open layout, and a 4 CAR GARAGE with ample storage. The home also includes a water softener, RO system, Flo by Moen water monitoring system, and Ring security sensors on every door and window for added peace of mind. Couch and TV can be included at the buyer’s preference. Enjoy true RESORT STYLE living with access to a top class clubhouse featuring classes, pickleball courts, fitness center, pools, spa, and more, all within one of the most sought after 55+ communities in Las Vegas. A rare opportunity to enjoy luxury, security, and effortless living in one exceptional home.
Active under contract
$940,000
981 Edinburgh Fields Ct, Las Vegas, NV 89138
3beds
2,515sqft
Single Family Residence
Built in 2022
7,405 Square Feet Lot
$928,500 Zestimate®
$374/sqft
$419/mo HOA
What's special
Water softenerOpen layoutRo system
- 63 days |
- 133 |
- 7 |
Zillow last checked:
Listing updated:
Listed by:
Donghyun Kim S.0201584 (725)253-7053,
BHHS Nevada Properties
Source: LVR,MLS#: 2783822 Originating MLS: Greater Las Vegas Association of Realtors Inc
Originating MLS: Greater Las Vegas Association of Realtors IncFacts & features
Interior
Bedrooms & bathrooms
- Bedrooms: 3
- Bathrooms: 3
- Full bathrooms: 2
- 1/2 bathrooms: 1
Primary bedroom
- Description: Ceiling Light,Downstairs,Walk-In Closet(s)
- Dimensions: 18X14
Bedroom 2
- Description: Ceiling Light,Downstairs,Walk-In Closet(s),With Bath
- Dimensions: 12X11
Bedroom 3
- Description: Ceiling Light,Downstairs,Walk-In Closet(s),With Bath
- Dimensions: 11X10
Dining room
- Description: Dining Area,Living Room/Dining Combo
- Dimensions: 19X14
Great room
- Description: None
- Dimensions: 15X13
Kitchen
- Description: Island,Lighting Recessed,Pantry,Quartz Countertops,Tile Flooring,Walk-in Pantry
Heating
- Gas, High Efficiency
Cooling
- Electric, High Efficiency
Appliances
- Included: Dryer, Disposal, Gas Range, Microwave, Refrigerator, Water Softener Owned, Washer
- Laundry: Gas Dryer Hookup, Main Level, Laundry Room
Features
- Bedroom on Main Level, Ceiling Fan(s), Primary Downstairs, Window Treatments
- Flooring: Carpet, Tile
- Windows: Blinds, Double Pane Windows, Window Treatments
- Has fireplace: No
Interior area
- Total structure area: 2,515
- Total interior livable area: 2,515 sqft
Video & virtual tour
Property
Parking
- Total spaces: 4
- Parking features: Attached, Epoxy Flooring, Finished Garage, Garage, Inside Entrance, Private, Tandem
- Attached garage spaces: 4
Features
- Stories: 1
- Patio & porch: Covered, Patio, Porch
- Exterior features: Barbecue, Porch, Patio, Sprinkler/Irrigation
- Pool features: Association, Community
- Fencing: Brick,Back Yard,Wrought Iron
Lot
- Size: 7,405 Square Feet
- Features: Drip Irrigation/Bubblers, Desert Landscaping, Landscaped, Synthetic Grass, < 1/4 Acre
Details
- Parcel number: 16404518074
- Zoning description: Single Family
- Horse amenities: None
Construction
Type & style
- Home type: SingleFamily
- Architectural style: One Story
- Property subtype: Single Family Residence
Materials
- Roof: Pitched,Tile
Condition
- Resale
- Year built: 2022
Utilities & green energy
- Electric: Photovoltaics Seller Owned
- Sewer: Public Sewer
- Water: Public
- Utilities for property: Underground Utilities
Green energy
- Energy efficient items: Windows, HVAC, Solar Panel(s)
Community & HOA
Community
- Features: Pool
- Security: Security System Owned, Fire Sprinkler System
- Senior community: Yes
- Subdivision: Summerlin Village 24 Parcel Fgh
HOA
- Has HOA: Yes
- Amenities included: Clubhouse, Fitness Center, Gated, Pickleball, Park, Pool, Guard, Spa/Hot Tub, Tennis Court(s)
- Services included: Security
- HOA fee: $350 monthly
- HOA name: Heritage - HOA
- HOA phone: 725-204-7908
- Second HOA fee: $69 monthly
Location
- Region: Las Vegas
Financial & listing details
- Price per square foot: $374/sqft
- Tax assessed value: $870,266
- Annual tax amount: $9,155
- Date on market: 5/19/2026
- Listing agreement: Exclusive Right To Sell
- Listing terms: Cash,Conventional,VA Loan
- Ownership: Single Family Residential
Estimated market value
$928,500
$882,000 - $975,000
$4,077/mo
Price history
| Date | Event | Price |
|---|---|---|
| 5/31/2026 | Pending sale | $940,000$374/sqft |
Source: BHHS broker feed #2783822 Report a problem | ||
| 5/31/2026 | Contingent | $940,000$374/sqft |
Source:  LVR #2783822 Report a problem LVR #2783822 Report a problem | ||
| 5/19/2026 | Listed for sale | $940,000-2.1%$374/sqft |
Source: LVR #2783822 Report a problem | ||
| 5/19/2026 | Listing removed | $960,000$382/sqft |
Source: BHHS broker feed #2770466 Report a problem | ||
| 4/9/2026 | Listed for sale | $960,000+12.2%$382/sqft |
Source: LVR #2770466 Report a problem | ||
| 4/6/2022 | Sold | $855,579$340/sqft |
Source: Public Record Report a problem | ||
Public tax history
| Year | Property taxes | Tax assessment |
|---|---|---|
| 2026 | $9,158 +3% | $304,593 -0.3% |
| 2025 | $8,891 +3% | $305,486 +10.2% |
| 2024 | $8,632 +4.4% | $277,090 +268.2% |
| 2023 | $8,270 +234.8% | $75,250 |
| 2022 | $2,470 | $75,250 |
Find assessor info on the county website
Monthly payment
Est. payment
Payment breakdown
Explore the cost of this home by adjusting the details. Changes won't be saved.Climate risks
Neighborhood: Summerlin North
Nearby schools
GreatSchools rating
- 9/10Billy and Rosemary Vassiliadis Elementary SchoolGrades: PK-5Distance: 1.8 mi
- 9/10Sig Rogich Middle SchoolGrades: 6-8Distance: 2.7 mi
- 8/10Palo Verde High SchoolGrades: 9-12Distance: 2.8 mi
Schools provided by the listing agent
- Elementary: Vassiliadis, Billy & Rosemary,Vassiliadis, Billy &
- Middle: Rogich Sig
- High: Palo Verde
Source: LVR. This data may not be complete. We recommend contacting the local school district to confirm school assignments for this home.
- $830,0003 bd3 ba2.8k sqft977 Edinburgh Fields Ct, Las Vegas, NV 89138Sold
- $882,0003 bd3 ba2.5k sqft985 Edinburgh Fields Ct, Las Vegas, NV 89138Sold

- $1,063,6003 bd3 ba2.8k sqft976 Woodburn Ln, Las Vegas, NV 89138Off Market
- $1,057,5003 bd2 ba2.5k sqft973 Edinburgh Fields Ct, Las Vegas, NV 89138Off Market
- $1,085,5003 bd2 ba2.5k sqft989 Edinburgh Fields Ct, Las Vegas, NV 89138Off Market
- $1,033,3003 bd3 ba2.5k sqft980 Woodburn Ln, Las Vegas, NV 89138Off Market
- $967,2003 bd3 ba2.5k sqft972 Woodburn Ln, Las Vegas, NV 89138Off Market
- $1,200,0003 bd3 ba2.5k sqft984 Edinburgh Fields Ct, Las Vegas, NV 89138Sold
A local agent can set up tours, give advice and negotiate with sellers.
Similar homes
- $925,0004 bd3 ba2.6k sqft12440 Pine Bend Ave, Las Vegas, NV 89138For Sale
 MLS ID #2771350, Joe R. DiRaffaele, eXp Realty. LVR
 - $935,0004 bd4 ba2.5k sqft11844 Mino Rio Ave, Las Vegas, NV 89138For Sale
 MLS ID #2773031, Nicholas J. Giorgi, Real Broker LLC. LVR
 - $810,0002 bd2 ba1.7k sqft952 Tony Willis Ct, Las Vegas, NV 89138For Sale
 MLS ID #2798807, Nancy Li, Keller Williams MarketPlace. LVR
 - $849,9993 bd3 ba1.9k sqft25 Agnew St, Las Vegas, NV 89138For Sale
 MLS ID #2783757, Craig Tann, Huntington & Ellis, A Real Est. LVR
 - $1,095,0003 bd3 ba2.7k sqft367 Pollino Peaks St, Las Vegas, NV 89138For SaleMLS ID #2795835, Wasim Faranesh, Faranesh Real Estate. LVR
- $899,0004 bd3 ba2.2k sqft109 Agnew St, Las Vegas, NV 89138For SaleMLS ID #2791298, Kristen Thomas, Real Broker LLC. LVR
- $795,0005 bd4 ba2.5k sqft909 Cherry Glen Pl, Las Vegas, NV 89138For SaleMLS ID #2790658, Nancy Li, Keller Williams MarketPlace. LVR
- $835,0003 bd3 ba2k sqft313 Castellari Dr, Las Vegas, NV 89138For SaleMLS ID #2782360, Maryam Mohavvelaty, Realty ONE Group, Inc. LVR
- $939,0003 bd4 ba2.3k sqft1041 Soaring Sage Ave, Las Vegas, NV 89138New ConstructionMLS ID #2778875, Erica J. Lee, Simply Vegas. LVR
- $1,125,0004 bd4 ba3.1k sqft12404 Aster Hills Ave, Las Vegas, NV 89138For SaleMLS ID #2788641, James W Liang, Real Broker LLC. LVR
- $724,8884 bd3 ba2.1k sqft12388 Liberty Beacon Ave, Las Vegas, NV 89138For SaleMLS ID #2790971, Darren Pohl, Huntington & Ellis, A Real Est. LVR
- $779,0003 bd3 ba2k sqft12054 Arrebol Ave, Las Vegas, NV 89138For SaleMLS ID #2791339, Nathan Petrosian, Realty ONE Group, Inc. LVR
- $899,0003 bd3 ba2k sqft131 Robledo St, Las Vegas, NV 89138For SaleMLS ID #2790544, Man S. Wong, Love Las Vegas Realty. LVR
- $775,0004 bd4 ba2.3k sqft11555 Sailing Stones St, Las Vegas, NV 89138For SaleMLS ID #2777002, Cynthia L. Ward, BHHS Nevada Properties. LVR
- $855,0004 bd4 ba2.6k sqft10954 Free Flow Pl, Las Vegas, NV 89138For SaleMLS ID #2794348, Allen Zeller, BHHS Nevada Properties. LVR
- $1,200,0004 bd3 ba2.2k sqft108 Agnew St, Las Vegas, NV 89138For SaleMLS ID #2797922, Jessie Sorani, Coldwell Banker Premier. LVR
- $794,9604 bd4 ba2.3k sqft11695 Gentle Birdsong Ave, Las Vegas, NV 89138For SaleMLS ID #2776275, Shaun D. Ditmar, More Realty Incorporated. LVR
- $959,0004 bd3 ba3k sqft9163 Mira Linda Rd, Las Vegas, NV 89148For SaleMLS ID #2794251, Tammy Truong, AM Realty. LVR
- $1,350,0004 bd4 ba2.6k sqft12122 Pink Sunrise St, Las Vegas, NV 89138For SaleMLS ID #2801610, Johndanilin A. Dhas, The Agency Las Vegas. LVR
- $909,9003 bd3 ba2.6k sqft5927 Villa Loma St, Las Vegas, NV 89148For SaleMLS ID #2752065, Yuriko Sakai, Keller Williams Realty Las Veg. LVR
