Under Construction - New Construction at The Range neighborhood in Comstock Park \ Kenowa Hills Schools! Interra Homes presents the ''Ashton'' floor plan. Stunning two-story home with porch that opens to a foyer and flex room/den. This popular floor plan features a spacious living area with full view of the gourmet kitchen & dining room. Complete with large island and oversized pantry. The upstairs primary suite boasts a large walk-in closet, large vanity in the private bath and walk in shower. Three additional bedrooms and full bath. 2 1/2 stall garage, laminate flooring and solid surface countertops. 12 x 12 wood deck with stairs. Unfinished basement with walkout option. Nice upgrades in this one! Fabulous location in this ever-popular neighborhood.
Sold
$449,900
981 Ellerston St NW, Comstock Park, MI 49321
4beds
2,048sqft
Single Family Residence
Built in 2025
9,147 Square Feet Lot
$464,200 Zestimate®
$220/sqft
$2,874 Estimated rent
Home value
$464,200
$436,000 - $497,000
$2,874/mo
Zestimate® history
Owner options
List your home for rent
$2,874/mo
Rent Zestimate®
Find your next renter with Zillow Rental Manager. Plus, with online applications, you can quickly screen prospective tenants – for free.
$2,874/mo
Rent Zestimate®
Refinance and save
$3,307/mo
Est. payment
Refinancing to a lower rate could help reduce your monthly payments and save thousands over the life of the loan.
$3,307/mo
Est. payment
Explore your selling options
Work with a Zillow partner agent
Leverage their expertise and Zillow's premium Showcase listings to get your home seen by more buyers.
Get startedList with your own agent
Get your home in front of millions of buyers by listing it on Zillow.
Learn how to do itSell it yourself
Take full control of how buyers see your home on Zillow by listing For Sale by Owner (FSBO).
List your homeWhat's special
Large islandPrivate bathWood deck with stairsSolid surface countertopsLaminate flooringLarge walk-in closetWalk in shower
Zillow last checked:
Listing updated:
Listed by:
Christopher Dorey 616-888-9065,
Kensington Realty Group Inc.
Bought with:
Bailey Budnik, 6501435941
Michael Smallegan, 6502431660
Source: MichRIC,MLS#: 25041631
Facts & features
Interior
Bedrooms & bathrooms
- Bedrooms: 4
- Bathrooms: 3
- Full bathrooms: 2
- 1/2 bathrooms: 1
Heating
- Forced Air
Cooling
- Central Air, SEER 13 or Greater
Appliances
- Included: Humidifier, Dishwasher, Disposal, Microwave, Range, Refrigerator
- Laundry: Gas Dryer Hookup, Laundry Room, Upper Level, Washer Hookup
Features
- Center Island, Eat-in Kitchen, Pantry
- Flooring: Carpet, Laminate, Vinyl
- Windows: Low-Emissivity Windows, Screens, Insulated Windows, Garden Window
- Basement: Walk-Out Access
- Has fireplace: No
Interior area
- Total structure area: 2,048
- Total interior livable area: 2,048 sqft
- Finished area below ground: 0
Property
Parking
- Total spaces: 2.5
- Parking features: Garage Faces Front, Garage Door Opener, Attached
- Garage spaces: 2.5
Features
- Stories: 2
Lot
- Size: 9,147 Square Feet
- Dimensions: 65 x 140 x 65 x 140
Details
- Parcel number: 410926280003
- Zoning description: res
Construction
Type & style
- Home type: SingleFamily
- Architectural style: Traditional
- Property subtype: Single Family Residence
Materials
- Vinyl Siding
- Roof: Asphalt,Fiberglass
Condition
- New Construction
- New construction: Yes
- Year built: 2025
Details
- Builder name: Interra Homes
- Warranty included: Yes
Utilities & green energy
- Sewer: Public Sewer
- Water: Public
- Utilities for property: Phone Available, Cable Available
Community & HOA
Community
- Security: Carbon Monoxide Detector(s), Smoke Detector(s)
- Subdivision: The Range
HOA
- Has HOA: Yes
- Amenities included: Playground
- Services included: None
- HOA fee: $450 annually
- HOA phone: 616-888-9065
Location
- Region: Comstock Park
Financial & listing details
- Price per square foot: $220/sqft
- Date on market: 8/15/2025
- Listing terms: Cash,FHA,VA Loan,Conventional
- Road surface type: Paved
Price history
| Date | Event | Price |
|---|---|---|
| 10/27/2025 | Sold | $449,900$220/sqft |
Source:  MichRIC #25041631 Report a problem MichRIC #25041631 Report a problem | ||
| 9/10/2025 | Pending sale | $449,900$220/sqft |
Source: MichRIC #25041631 Report a problem | ||
| 8/15/2025 | Listed for sale | $449,900$220/sqft |
Source: MichRIC #25041631 Report a problem | ||
Public tax history
Tax history is unavailable.
Neighborhood: 49321
Nearby homes
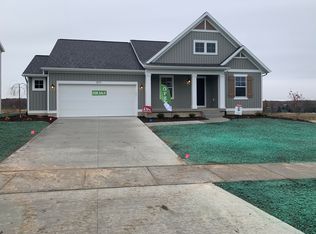
- $425,0003 bd2 ba1.4k sqft977 Ellerston St NW, Comstock Park, MI 49321Sold
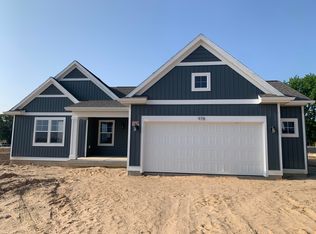
- $450,0003 bd2 ba2.1k sqft978 Ellerston St NW #33, Comstock Park, MI 49321Sold
- $509,9004 bd3 ba2.4k sqft4840 Bethpage Dr NW, Comstock Park, MI 49321Pending

- $1,104,800-- bd1 ba1.8k sqft1007 Alpine Church Rd NW, Comstock Park, MI 49321Off Market
- $444,9003 bd2 ba2k sqft986 Ellerston St NW, Comstock Park, MI 49321Sold
- $474,9003 bd2 ba2.1k sqft4814 Bethpage Dr NW, Comstock Park, MI 49321New Construction
- $76,140-- bd-- ba-- sqft1015 Alpine Church St NW, Comstock Park, MI 49321Sold
- $341,7003 bd3 ba-- sqft990 Alpine Church St NW, Comstock Park, MI 49321Off Market
Nearby schools
GreatSchools rating
- 5/10Alpine Elementary SchoolGrades: K-5Distance: 1.2 mi
- 5/10Kenowa Hills Middle SchoolGrades: 6-8Distance: 2.9 mi
- 5/10Kenowa Hills High SchoolGrades: 9-12Distance: 3.1 mi
Get a cash offer in 3 minutes
Find out how much your home could sell for in as little as 3 minutes with a no-obligation cash offer.
Estimated market value
$464,200
Get a cash offer in 3 minutes
Find out how much your home could sell for in as little as 3 minutes with a no-obligation cash offer.
Estimated market value
$464,200
- Michigan
- Kent County
- Alpine
- 49321
- 981 Ellerston St NW
Nearby cities
Nearby zip codes
Other Alpine Topics
