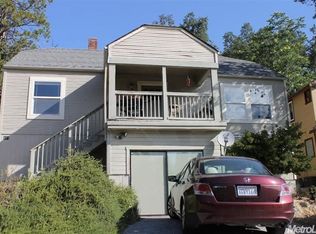
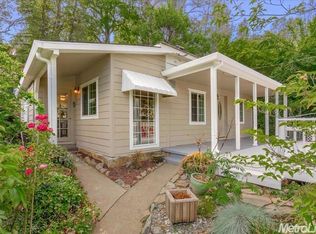
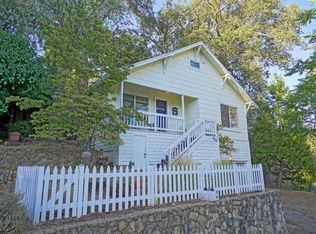
Cozy fireplacePrivate backyardComfortable primary bedroomFilled with natural lightWelcoming dining patioSpacious kitchenCozy fire pit
Perfectly located just minutes from Historic Downtown Placerville, this charming home offers the perfect blend of convenience and comfort. Inside, you'll find a bright and welcoming floor plan filled with natural light, featuring a spacious kitchen, a cozy fireplace, a comfortable primary bedroom, and large windows with views toward Historic Main Street. Outside, the private backyard creates a peaceful setting with a welcoming dining patio and cozy fire pit perfect for relaxing, entertaining, or enjoying quiet evenings at home. This charming property offers the best of Placerville living, combining walkability, outdoor adventure, and the warmth of a place you'll love to call home. Enjoy an easy walk to Main Street's restaurants, boutique shopping, art galleries, live entertainment, and year-round community events. Nearby schools, parks, and quick access to Highway 50 make everyday living a breeze, while the American River is just a short drive away for endless outdoor recreation fun.
36 days
|
1,164
|
44
|
Zillow last checked:
Listing updated:
Listed by:
Lindsey ScottDRE #02251936530-391-9074,
eXp Realty of California, Inc.
Source: MetroList Services of CA,MLS#: 226087094Originating MLS: MetroList Services, Inc.
Facts & features
Interior
Bedrooms & bathrooms
Bedrooms: 3
Bathrooms: 2
Full bathrooms: 2
Dining room
Features: Bar, Dining/Living Combo, Other
Kitchen
Features: Breakfast Area, Pantry Closet
Heating
Pellet Stove, Central
Cooling
Central Air
Appliances
Included: Built-In Electric Oven, Built-In Electric Range, Range Hood, Dishwasher, Disposal, Microwave, Electric Water Heater, Washer/Dryer Stacked Included
Laundry: Laundry Closet, Inside
Features
Flooring: Carpet, Linoleum
Number of fireplaces: 1
Fireplace features: Pellet Stove, Family Room
Interior area
Total structure area: 0
Total interior livable area: 1,144 sqft
Property
Parking
Total spaces: 4
Parking features: Size Limited, Uncovered Parking Space
Garage spaces: 1
Uncovered spaces: 3
Lot
Size: 4,264 Square Feet
Features: Corner Lot
Details
Parcel number: 001185023000
Zoning: Res
Special conditions: Standard
Construction
Type & style
Home type: SingleFamily
Property subtype: Single Family Residence
Materials
Frame, Wood
Foundation: Combination
Roof: Composition
Condition
Year built: 1922
Utilities & green energy
Electric: 220 Volts
Sewer: Public Sewer
Water: Public
Utilities for property: Cable Available, Sewer In & Connected, Internet Available