Skip main navigation
Off market
  • $715,100

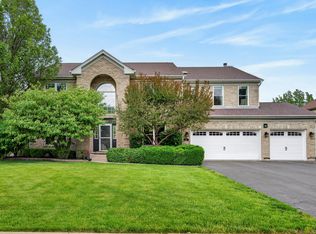
    981 Hayrack Dr, Algonquin, IL 60102

    5beds
    6,079sqft
    SingleFamily
    Built in 2002
    0.41 Acres Lot
    $715,100 Zestimate®
    $118/sqft
    $5,491 Estimated rent

    Home value

    $715,100

    $665,000 - $772,000

    $5,491/mo

    Zestimate® history
    Loading
    Loading...

    Owner options

    List your home for rent

    $5,491/mo

    Rent Zestimate®

    Find your next renter with Zillow Rental Manager. Plus, with online applications, you can quickly screen prospective tenants – for free.

    Learn more

    $5,491/mo

    Rent Zestimate®

    Refinance and save

    $4,372/mo

    Est. payment

    Refinancing to a lower rate could help reduce your monthly payments and save thousands over the life of the loan.

    See today's rates

    $4,372/mo

    Est. payment

    Explore your selling options

    Work with a Zillow partner agent

    Leverage their expertise and Zillow's premium Showcase listings to get your home seen by more buyers.

    Get started

    List with your own agent

    Get your home in front of millions of buyers by listing it on Zillow.

    Learn how to do it

    Sell it yourself

    Take full control of how buyers see your home on Zillow by listing For Sale by Owner (FSBO).

    List your home

    What's special

    MOTIVATED SELLER-BRING ALL REASONABLE OFFERS!! STATE OF THE ART QUALITY CONSTRUCTION IN THIS 6000+ SQ FT HOME WITH EVERY DETAIL METHODICALLY EXECUTED TO PERFECTION~GRAND OPEN FLOOR PLAN EMPHASIZED BY A TWO STORY LIVING ROOM WITH FLOOR TO CEILING MASONRY FIREPLACE/WALL OF WINDOWS/SLIDERS LEADING TO THE TREX DECK TO ENJOY YOUR PRIVATE SETTING~CHEF LOVER'S DREAM KITCHEN WITH CUSTOM SOLID CHERRY CABINETS/GRANITE/HIGH-END SS APPLIANCES~FORMAL LIVING AND DINING ROOMS W/CUSTOM BUILT-INS~MUCH DESIRED FIRST FLOOR MASTER SUITE W/TRAY CEILING/SLIDERS TO THE DECK/LUXURY BATH/HIS & HER WIC'S~GENEROUS SIZED SECOND FLOOR SECONDARY BEDROOMS WITH JACK & JILL~ENTERTAINERS DREAM FINISHED WALK-OUT BASEMENT WITH REC AREA/BAR/FIFTH BEDROOM/FULL BATH/WORKSHOP/STORAGE. AND SO MUCH MORE~OVERSIZED GARAGE HAS LOTS OF EXTRA SPACE FOR ANY ADDITIONAL TOYS~YOU COULD NOT REBUILD THIS HOME FOR THIS PRICE~SOLID HOME WITH UNBELIEVABLE DETAIL~BRING THAT HARD TO PLEASE BUYER TODAY

    This property is off market, which means it's not currently listed for sale or rent on Zillow. This may be different from what's available on other websites or public sources.

    Facts & features

    Interior

    Bedrooms & bathrooms
    • Bedrooms: 5
    • Bathrooms: 5
    • Full bathrooms: 4
    • 1/2 bathrooms: 1
    Heating
    • Forced air, Gas
    Cooling
    • Central
    Appliances
    • Included: Dishwasher, Dryer, Garbage disposal, Microwave, Refrigerator, Washer
    Features
    • Flooring: Tile, Carpet, Hardwood
    • Basement: Finished
    • Has fireplace: Yes
    Interior area
    • Total interior livable area: 6,079 sqft

    Property

    Parking
    • Parking features: Garage - Attached
    Features
    • Exterior features: Stucco, Brick
    Lot
    • Size: 0.41 Acres
    Details
    • Parcel number: 1836427003

    Construction

    Type & style
    • Home type: SingleFamily
    Materials
    • Roof: Asphalt
    Condition
    • Year built: 2002

    Utilities & green energy

    • Sewer: Sewer-Public

    Community & HOA

    HOA
    • Has HOA: Yes
    • HOA fee: $8 monthly
    Location
    • Region: Algonquin

    Financial & listing details

    • Price per square foot: $118/sqft
    • Tax assessed value: $582,741
    • Annual tax amount: $14,291

    Price history

    DateEventPrice
    6/14/2019Sold$437,000-5%$72/sqft
    Source: MRED as distributed by MLS GRID #10338916 Report a problem
    5/9/2019Pending sale$459,900$76/sqft
    Source: RE/MAX Unlimited Northwest #10338916 Report a problem
    4/30/2019Price change$459,900-3.2%$76/sqft
    Source: RE/MAX Unlimited Northwest #10338916 Report a problem
    4/10/2019Price change$474,900-2.1%$78/sqft
    Source: RE/MAX Unlimited Northwest #10338916 Report a problem
    3/15/2019Price change$484,900-2%$80/sqft
    Source: RE/MAX Unlimited Northwest #10258876 Report a problem
    1/28/2019Listed for sale$495,000-6.6%$81/sqft
    Source: RE/MAX Unlimited Northwest #10258876 Report a problem
    11/27/2018Listing removed$529,900$87/sqft
    Source: RE/MAX Unlimited Northwest #10039841 Report a problem
    10/3/2018Price change$529,900-3.6%$87/sqft
    Source: RE/MAX Unlimited Northwest #10039841 Report a problem
    8/3/2018Price change$549,900+0.2%$90/sqft
    Source: RE/MAX Unlimited Northwest #10039841 Report a problem
    5/31/2018Price change$549,000-2.6%$90/sqft
    Source: Berkshire Hathaway HomeServices Starck Real Estate #09967981 Report a problem
    4/4/2018Price change$563,900-3.4%$93/sqft
    Source: Berkshire Hathaway HomeServices Starck Real Estate #09967981 Report a problem
    2/20/2018Price change$583,900-2.5%$96/sqft
    Source: Berkshire Hathaway HomeServices Starck Real Estate #09967981 Report a problem
    1/22/2018Price change$598,900-0.2%$99/sqft
    Source: Berkshire Hathaway HomeServices Starck Real Estate #09967981 Report a problem
    10/31/2017Listed for sale$599,900+631.6%$99/sqft
    Source: Berkshire Hathaway HomeServices Starck Real Estate #09788885 Report a problem
    6/22/1999Sold$82,000$13/sqft
    Source: Public Record Report a problem

    Public tax history

    YearProperty taxesTax assessment
    2024$14,291 +2.3%$194,247 +11.3%
    2023$13,969 +10.5%$174,494 +9.8%
    2022$12,643 +3.4%$158,891 +6.2%
    2021$12,230 +1.5%$149,643 +2.7%
    2020$12,053 $145,652 +2.6%
    2019-- $141,966 -4.5%
    2018$12,621 +1%$148,712 +6.1%
    2017$12,492 -1%$140,149 +5.2%
    2016$12,616 $133,247 +4.9%
    2013$12,616 $126,999 -19%
    2011-- $156,830 +5.3%
    2010-- $148,922 -19.2%
    2009-- $184,314
    2008-- $184,314 +9.5%
    2006-- $168,351 +4.8%
    2005$11,490 +5.7%$160,594 +10.1%
    2004$10,867 +12.1%$145,806 +7.5%
    2003$9,696 +91.4%$135,685 +95.2%
    2002$5,066 +249.8%$69,511 +268.9%
    2001$1,448 +7%$18,842 +1.6%
    2000$1,353 $18,540
    Find assessor info on the county website

    Neighborhood: 60102

    Nearby schools

    GreatSchools rating
    Schools provided by the listing agent
    • Elementary: Mackeben Elementary School
    • Middle: HEINEMAN MIDDLE SCHOOL
    • High: Huntley High School

    Source: The MLS. This data may not be complete. We recommend contacting the local school district to confirm school assignments for this home.

    Get a cash offer in 3 minutes
    Find out how much your home could sell for in as little as 3 minutes with a no-obligation cash offer.
    Estimated market value
    $715,100
    Get a cash offer in 3 minutes
    Find out how much your home could sell for in as little as 3 minutes with a no-obligation cash offer.
    Estimated market value
    $715,100