Skip main navigation
Closed
  • Listing Provided by: Gateway Land and Home, LLC
    Bought with: Trophy Properties & Auction
    Price Unknown

    981 Highway F, Eolia, MO 63344

    4beds
    2,600sqft
    Single Family Residence
    Built in 2021
    18.33 Acres Lot
    $688,100 Zestimate®
    $--/sqft
    $2,840 Estimated rent

    Home value

    $688,100

    $647,000 - $736,000

    $2,840/mo

    Zestimate® history
    Loading
    Loading...

    Owner options

    List your home for rent

    $2,840/mo

    Rent Zestimate®

    Find your next renter with Zillow Rental Manager. Plus, with online applications, you can quickly screen prospective tenants – for free.

    Learn more

    $2,840/mo

    Rent Zestimate®

    Refinance and save

    Refinancing to a lower rate could help reduce your monthly payments and save thousands over the life of the loan.

    See today's rates

    Explore your selling options

    Work with a Zillow partner agent

    Leverage their expertise and Zillow's premium Showcase listings to get your home seen by more buyers.

    Get started

    List with your own agent

    Get your home in front of millions of buyers by listing it on Zillow.

    Learn how to do it

    Sell it yourself

    Take full control of how buyers see your home on Zillow by listing For Sale by Owner (FSBO).

    List your home

    What's special

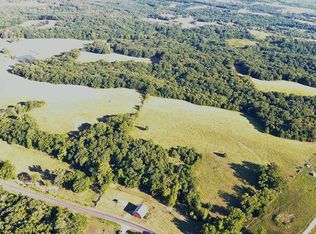
    Nestled in the rolling hills of northeast Lincoln County you will find this beautiful setting for those who love homestead living or just want a private place in the countryside! This 3-year-old home was Amish built & is situated on a hill overlooking 18.33 Acres m/l. The home exterior was designed for low maintenance & longevity w/ metal roof & siding along with rustic accents of both wood & stone. The home includes 2600SF w/ 4bd/2.5 bath & offers an open floor plan w/ the modern farmhouse design throughout. The kitchen was designed for those who love to cook & entertain... a huge island w/ quartz countertop, double oven, farmhouse sink, exposed wood shelving, walk-in pantry, & Amish built cabinets w/ lots of custom storage! The living room adjoins the kitchen and dining area w/ vaulted ceiling & exposed barn-beam! The floorplan is a split bedroom arrangement w/ each room being oversized. The exterior offers a covered patio, 50x32 outbuilding, fenced area for livestock, & a pond. COOL: 14 SEER+

    Zillow last checked:

    Listing updated:

    Listing Provided by:

    Caleb M Brown 314-603-8987,

    Gateway Land and Home, LLC

    Bought with:

    Eric B Merchant, 1999068395

    Trophy Properties & Auction

    Source: MARIS,MLS#: 24018091MLS LogoOriginating MLS: East Central Board of REALTORS

    Facts & features

    Interior

    Bedrooms & bathrooms
    • Bedrooms: 4
    • Bathrooms: 3
    • Full bathrooms: 2
    • 1/2 bathrooms: 1
    • Main level bathrooms: 3
    • Main level bedrooms: 4
    Primary bedroom
    • Level: Main
    • Area: 182
    • Dimensions: 14x13
    Bedroom
    • Level: Main
    • Area: 156
    • Dimensions: 13x12
    Bedroom
    • Level: Main
    • Area: 156
    • Dimensions: 13x12
    Bedroom
    • Level: Main
    • Area: 156
    • Dimensions: 13x12
    Primary bathroom
    • Level: Main
    • Area: 168
    • Dimensions: 14x12
    Bathroom
    • Level: Main
    • Area: 60
    • Dimensions: 5x12
    Bathroom
    • Level: Main
    • Area: 30
    • Dimensions: 6x5
    Kitchen
    • Level: Main
    • Area: 378
    • Dimensions: 18x21
    Laundry
    • Level: Main
    • Area: 63
    • Dimensions: 7x9
    Living room
    • Level: Main
    • Area: 609
    • Dimensions: 29x21
    Heating
    • Electric, Forced Air, Heat Pump
    Cooling
    • Ceiling Fan(s), Central Air, Electric, Heat Pump
    Appliances
    • Included: Dishwasher, Double Oven, Electric Cooktop, Microwave, Refrigerator, Stainless Steel Appliance(s), Oven, Electric Water Heater
    • Laundry: Main Level
    Features
    • Workshop/Hobby Area, Breakfast Bar, Kitchen Island, Custom Cabinetry, Solid Surface Countertop(s), Walk-In Pantry, Kitchen/Dining Room Combo, Open Floorplan, Vaulted Ceiling(s), Walk-In Closet(s), Tub
    • Doors: Panel Door(s), Sliding Doors
    • Windows: Insulated Windows, Tilt-In Windows
    • Basement: None
    • Has fireplace: No
    Interior area
    • Total structure area: 2,600
    • Total interior livable area: 2,600 sqft
    • Finished area above ground: 2,600
    • Finished area below ground: 0

    Property

    Parking
    • Total spaces: 2
    • Parking features: Attached, Garage, Storage, Workshop in Garage
    • Attached garage spaces: 2
    Features
    • Levels: One
    • Patio & porch: Patio
    Lot
    • Size: 18.33 Acres
    Details
    • Parcel number: 034017000000005002
    • Special conditions: Standard

    Construction

    Type & style
    • Home type: SingleFamily
    • Architectural style: Ranch,Traditional
    • Property subtype: Single Family Residence
    Materials
    • Brick Veneer, Frame, Steel Siding
    Condition
    • Year built: 2021

    Utilities & green energy

    • Sewer: Septic Tank, Lagoon
    • Water: Well
    • Utilities for property: Underground Utilities
    Green energy
    • Energy efficient items: HVAC

    Community & neighborhood

    Location
    • Region: Eolia
    • Subdivision: None

    HOA & financial

    HOA
    • Services included: Other

    Other

    Other facts
    • Listing terms: Cash,Conventional
    • Ownership: Private
    • Road surface type: Gravel

    Price history

    DateEventPrice
    5/23/2024Sold--
    Source: MARIS #24018091 Report a problem
    4/30/2024Pending sale$624,999$240/sqft
    Source: MARIS #24018091 Report a problem
    4/18/2024Contingent$624,999$240/sqft
    Source: MARIS #24018091 Report a problem
    3/28/2024Listed for sale$624,999-3.8%$240/sqft
    Source: MARIS #24018091 Report a problem
    3/25/2024Listing removed--
    Source: MARIS #23046564 Report a problem
    1/29/2024Price change$649,999-3.7%$250/sqft
    Source: MARIS #23046564 Report a problem
    1/6/2024Price change$675,000-0.7%$260/sqft
    Source: MARIS #23046564 Report a problem
    11/18/2023Price change$679,500-2.6%$261/sqft
    Source: MARIS #23046564 Report a problem
    10/26/2023Price change$697,500-3.8%$268/sqft
    Source: MARIS #23046564 Report a problem
    10/3/2023Price change$725,000-1.4%$279/sqft
    Source: MARIS #23046564 Report a problem
    9/25/2023Price change$735,000-2%$283/sqft
    Source: MARIS #23046564 Report a problem
    9/19/2023Price change$750,000-2%$288/sqft
    Source: MARIS #23046564 Report a problem
    9/6/2023Price change$765,000-1.3%$294/sqft
    Source: MARIS #23046564 Report a problem
    8/10/2023Listed for sale$775,000-6.1%$298/sqft
    Source: MARIS #23046564 Report a problem
    11/3/2022Listing removed--
    Source: BHHS broker feed Report a problem
    7/5/2022Listed for sale$825,000$317/sqft
    Source: MARIS #22042161 Report a problem

    Public tax history

    YearProperty taxesTax assessment
    2025$3,218 +7.3%$50,198 +7.5%
    2024$2,999 +2.5%$46,692 +2.2%
    2023$2,926 +7.2%$45,670
    2022$2,729 $45,670 +12%
    2021-- $40,787 +11357%
    2020$23 +4.8%$356
    2019$22 $356 -7.3%
    2018$22 -10.4%$384
    2017$25 $384
    2016$25 -1.8%$384
    2015$25 $384 +5.5%
    2014$25 +5.2%$364
    2013$24 $364
    2012-- $364
    2011-- $364

    Find assessor info on the county website

    Neighborhood: 63344

    Nearby schools

    GreatSchools rating
    Schools provided by the listing agent
    • Elementary: Clopton Elem.
    • Middle: Clopton High
    • High: Clopton High

    Source: MARIS. This data may not be complete. We recommend contacting the local school district to confirm school assignments for this home.