STUNNING 4 BEDROOM, 3 BATH, ST. JOHNS PREMIER Home in the highly sought after OSCEOLA HILLS AT SOARING EAGLE PRESERVE on a LARGE CORNER LOT with an AMAZING SCREENED FRONT PORCH, BIRDCAGE & INGROUND SPA, 6 SOLAR TUBES, STUNNING ENCLOSED LANAI under heat/air w/mini split, 10ft ceilings, perfect for entertaining. 2 CAR GARAGE + TANDEM GOLF CART GARAGE w/CHATTAHOOCHEE RIVER ROCK garage floors and WAIT UNTIL YOU SEE THE MAJIC STAIRS/ATTIC LIFT AND ALL THE STORAGE IN THE ATTIC! The STACKED STONE band on the home, upgraded landscaping w/stacked stone curbing and decorative dormers all add beauty to this spectacular home. Beautiful LEADED GLASS FRONT DOOR with sidelites lead you into the DIAGONAL TILED foyer with ARCHES adorned with CROWN MOLDING into a formal living room with 11 ft TRAY CEILINGS w/DOUBLE CROWN MOLDING + INDIRECT LIGHTING. Off the kitchen is a STUDY/FORMAL DINING area that has beautiful BUILT-INS w/lighted cabinet and each individual shelf has its own outlet. (Owner displayed Department 56 Villages on each shelf) The spacious kitchen has beautiful cabinets, QUARTZ countertops, MARBLE tile backsplash, under cabinet lighting, STAINLESS appliances w/DOUBLE WALL OVENS, smooth top electric COOKTOP, 2 pantries with pull-out shelving and an ISLAND with extra storage cabinets/drawers + pullouts & pendant lighting. The living room opens with STACKBACK sliding glass doors out to the ENCLOSED LANAI under HEAT/AIR with beautiful WOOD LOOK PLANK TILE flooring. Off the lanai is a COURTYARD and a BEAUTIFUL BIRDCAGE with an INGROUND SPA that was added in 2018. The primary bedroom has LAMINATE flooring; PLANTATION SHUTTERS, TRAY ceiling with DOUBLE CROWN trim, FRENCH DOORS w/blind inserts that open out to the lanai, EN-SUITE BATH w/granite counters, split vanities, TILE ROMAN shower, private toilet room w/pocket door + a window, huge WALK-IN CLOSET w/CUSTOM BUILT-INS (perfect shoe lovers closet) including VALET RODS and a pull out MIRROR that swivels. On the other side of the home there are 3 LARGE guest rooms separated by a pocket door for privacy and 2 bathrooms. All rooms have laminate flooring and large closets (ALL CLOSETS HAVE LIGHTS) Bedroom 2 has an EN-SUITE BATH w/GRANITE counters, toilet, linen closet and a TILED shower + easy access to the birdcage & inground spa. Bedroom 3 has CUSTOM BUILT TWO TWIN MURPHY BEDS, cabinets, desk area, drawers and lighting + the closet also has CUSTOM BUILT-INS. Bedroom 4 has upgraded ceiling fan and a large closet. The 3rd bathroom has granite counters w/a tub/shower combo. The laundry room is in the hallway leading out to the garage; has a sink, extra cabinetry, FRONT LOAD washer and dryer, and a large double door STORAGE closet. And if you appreciate GARAGE SPACE, you’re going to love this one; approximately 903 sq ft with CHATTAHOOCHEE RIVER ROCK flooring + STORAGE CABINETS/drawers and the amazing MAJIC STAIRS + MAJIC ATTIC LIFT. Wait until you see all the EXTRA STORAGE in the ATTIC! If you are wanting more than the spa, there is ROOM FOR A POOL on the side of the home PLUS there is also room in the existing birdcage to remove the spa and add a pool. (sketches in photos & attachments) This is a beautiful PREMIER home in a convenient location in an enclave of PREMIER homes close to BURNSED & ROHAN Recreation Centers as well as multiple golf courses, dining and shopping centers and more all nearby! Don't forget to watch the video and COME SEE THIS LOVELY HOME TODAY!
Sold for $1,250,000
$1,250,000
981 Iron Oak Way, The Villages, FL 32163
4beds
3,812sqft
Single Family Residence
Built in 2015
0.42 Acres Lot
$1,248,300 Zestimate®
$328/sqft
$4,132 Estimated rent
Home value
$1,248,300
$1.17M - $1.32M
$4,132/mo
Zestimate® history
Owner options
List your home for rent
$4,132/mo
Rent Zestimate®
Find your next renter with Zillow Rental Manager. Plus, with online applications, you can quickly screen prospective tenants – for free.
$4,132/mo
Rent Zestimate®
Refinance and save
$7,994/mo
Est. payment
Refinancing to a lower rate could help reduce your monthly payments and save thousands over the life of the loan.
$7,994/mo
Est. payment
Explore your selling options
Work with a Zillow partner agent
Leverage their expertise and Zillow's premium Showcase listings to get your home seen by more buyers.
Get startedList with your own agent
Get your home in front of millions of buyers by listing it on Zillow.
Learn how to do itSell it yourself
Take full control of how buyers see your home on Zillow by listing For Sale by Owner (FSBO).
List your homeWhat's special
Garage spaceEnclosed lanaiRoom for a poolLarge guest roomsGranite countersQuartz countertopsInground spa
Zillow last checked:
Listing updated:
Listed by:
Kerry Hanson 352-399-1412,
LPT REALTY, LLC 877-366-2213
Bought with:
Sharon Bassett, 663516
BASSETT PREMIER REALTY INC
Source: Stellar MLS,MLS#: G5103851 Originating MLS: Orlando Regional
Originating MLS: Orlando Regional
Facts & features
Interior
Bedrooms & bathrooms
- Bedrooms: 4
- Bathrooms: 3
- Full bathrooms: 3
Primary bedroom
- Features: Ceiling Fan(s), Dual Sinks, En Suite Bathroom, Exhaust Fan, Granite Counters, Split Vanities, Water Closet/Priv Toilet, Window/Skylight in Bath, Walk-In Closet(s)
- Level: First
- Area: 425 Square Feet
- Dimensions: 25x17
Bedroom 2
- Features: Built-in Closet
- Level: First
- Area: 225 Square Feet
- Dimensions: 15x15
Bedroom 3
- Features: Built-in Closet
- Level: First
- Area: 180 Square Feet
- Dimensions: 15x12
Bedroom 4
- Features: Built-in Closet
- Level: First
- Area: 210 Square Feet
- Dimensions: 15x14
Dinette
- Level: First
- Area: 168 Square Feet
- Dimensions: 14x12
Dining room
- Level: First
- Area: 196 Square Feet
- Dimensions: 14x14
Kitchen
- Features: Breakfast Bar, Kitchen Island, Pantry, Stone Counters
- Level: First
- Area: 255 Square Feet
- Dimensions: 17x15
Living room
- Features: Ceiling Fan(s)
- Level: First
- Area: 528 Square Feet
- Dimensions: 22x24
Heating
- Central
Cooling
- Central Air
Appliances
- Included: Dishwasher, Disposal, Dryer, Ice Maker, Microwave, Range, Refrigerator, Washer
- Laundry: Inside
Features
- Ceiling Fan(s), Crown Molding, Eating Space In Kitchen, High Ceilings, Kitchen/Family Room Combo, Open Floorplan, Primary Bedroom Main Floor, Solid Surface Counters, Split Bedroom, Stone Counters, Thermostat, Vaulted Ceiling(s), Walk-In Closet(s)
- Flooring: Ceramic Tile, Laminate
- Doors: Sliding Doors
- Windows: Blinds, Shutters
- Has fireplace: No
Interior area
- Total structure area: 5,071
- Total interior livable area: 3,812 sqft
Property
Parking
- Total spaces: 3
- Parking features: Garage Door Opener, Golf Cart Garage, Oversized, Tandem
- Attached garage spaces: 3
- Details: Garage Dimensions: 35x24
Features
- Levels: One
- Stories: 1
- Patio & porch: Covered, Enclosed, Front Porch, Rear Porch, Screened
- Exterior features: Irrigation System, Sprinkler Metered
- Has spa: Yes
- Spa features: Heated, In Ground
Lot
- Size: 0.42 Acres
- Features: Corner Lot, Cul-De-Sac, Irregular Lot, Oversized Lot
Details
- Parcel number: G13F001
- Zoning: RESI
- Special conditions: None
Construction
Type & style
- Home type: SingleFamily
- Property subtype: Single Family Residence
Materials
- Block, Stucco
- Foundation: Slab
- Roof: Shingle
Condition
- Completed
- New construction: No
- Year built: 2015
Details
- Builder model: ST JOHNS
Utilities & green energy
- Sewer: Public Sewer
- Water: Public
- Utilities for property: Electricity Connected, Sewer Connected, Sprinkler Recycled, Water Connected
Community & HOA
Community
- Features: Fishing, Community Mailbox, Deed Restrictions, Dog Park, Gated Community - No Guard, Golf Carts OK, Golf, Irrigation-Reclaimed Water, Playground, Pool, Tennis Court(s)
- Pet fee: $0 monthly
- Senior community: Yes
- Subdivision: THE VILLAGES
HOA
- Has HOA: No
- Amenities included: Basketball Court, Golf Course, Pickleball Court(s)
- Services included: Community Pool, Pool Maintenance
- HOA fee: $199 monthly
Location
- Region: The Villages
Financial & listing details
- Price per square foot: $328/sqft
- Tax assessed value: $944,220
- Annual tax amount: $6,746
- Date on market: 11/5/2025
- Cumulative days on market: 8 days
- Listing terms: Cash,Conventional,VA Loan
- Ownership: Fee Simple
- Total actual rent: 0
- Electric utility on property: Yes
- Road surface type: Paved
Price history
| Date | Event | Price |
|---|---|---|
| 12/12/2025 | Sold | $1,250,000-10.1%$328/sqft |
Source:  Stellar MLS #G5103851 Report a problem Stellar MLS #G5103851 Report a problem | ||
| 11/14/2025 | Pending sale | $1,390,000$365/sqft |
Source: Stellar MLS #G5103851 Report a problem | ||
| 11/5/2025 | Listed for sale | $1,390,000+139.7%$365/sqft |
Source: Stellar MLS #G5103851 Report a problem | ||
| 2/20/2017 | Sold | $580,000$152/sqft |
Source: Public Record Report a problem | ||
Public tax history
| Year | Property taxes | Tax assessment |
|---|---|---|
| 2025 | $11,674 +1.9% | $728,690 +2.9% |
| 2024 | $11,459 +1.9% | $708,160 +3% |
| 2023 | $11,244 -1.8% | $687,540 +3% |
| 2022 | $11,454 -4.2% | $667,520 +3% |
| 2021 | $11,953 -2% | $648,080 -0.4% |
| 2020 | $12,198 | $650,430 +2.3% |
| 2019 | $12,198 -0.2% | $635,810 -2% |
| 2018 | $12,226 +5.1% | $648,620 +18.8% |
| 2017 | $11,636 +4.6% | $546,170 |
| 2016 | $11,122 -0.5% | $546,170 +5156.7% |
| 2015 | $11,178 | $10,390 |
Find assessor info on the county website
Neighborhood: 32163
Nearby homes
- $1,445,1004 bd3 ba3.6k sqft973 Iron Oak Way, The Villages, FL 32163Off Market

- $1,079,600-- bd-- ba3.1k sqft980 Iron Oak Way, The Villages, FL 32163Off Market
- $1,145,6005 bd3 ba3.1k sqft976 Iron Oak Way, The Villages, FL 32163Off Market
- $1,237,5004 bd4 ba4.8k sqft984 Iron Oak Way, The Villages, FL 32163Sold
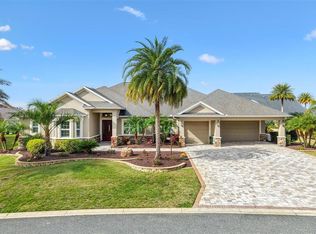
- $1,336,100-- bd-- ba3.6k sqft967 Iron Oak Way, The Villages, FL 32163Off Market
- $1,221,500-- bd-- ba3.7k sqft970 Iron Oak Way, The Villages, FL 32163Off Market
- $1,106,2003 bd3 ba3k sqft721 Iron Oak Way, The Villages, FL 32163Off Market
- $778,800-- bd-- ba2.3k sqft680 Oday St, The Villages, FL 32163Off Market
Nearby schools
GreatSchools rating
- 8/10Wildwood Elementary SchoolGrades: PK-5Distance: 4.6 mi
- 3/10Wildwood Middle/ High SchoolGrades: 6-12Distance: 4.2 mi
Get a cash offer in 3 minutes
Find out how much your home could sell for in as little as 3 minutes with a no-obligation cash offer.
Estimated market value
$1,248,300
Get a cash offer in 3 minutes
Find out how much your home could sell for in as little as 3 minutes with a no-obligation cash offer.
Estimated market value
$1,248,300
- Florida
- Sumter County
- The Villages
- 32163
- 981 Iron Oak Way
Nearby cities
Nearby zip codes
Other The Villages Topics
