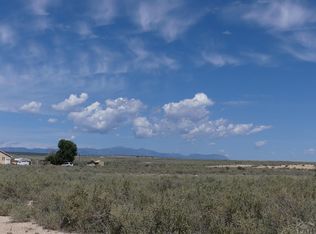
Newly completed construction ready for you to move in! Fantastic open ranch floor plan. This spacious rancher offers 4 bedrooms, 3 baths, and a 3-car attached garage. Located in Pueblo West, it combines the convenience of city living with the adjacent Walker Ranch, providing thousands of acres of scenic beauty and mountain views. Close to all Pueblo amenities but also short skip to Colorado Springs. Step inside and experience the welcoming ambiance of the open floor plan. The open floor plan features an open kitchen with stainless steel appliances, granite countertops, and high grade laminate floors. The bedrooms are spacious with walk-in closets. This tastefully decorated home is one of Antrim & Associates' most popular designs. Builder specs include LVT floors, brushed nickel fixtures, and stainless appliances. Don't miss the opportunity to own a brand-new home and enjoy the pride of being the first owner. Contact us today for a showing!
Sold for $455,000
$455,000
981 E Keymar Dr, Pueblo West, CO 81007
4beds
2,100sqft
Single Family Residence
Built in 2023
1.01 Acres Lot
$457,400 Zestimate®
$217/sqft
$2,680 Estimated rent
Home value
$457,400
$435,000 - $480,000
$2,680/mo
Zestimate® history
Owner options
List your home for rent
$2,680/mo
Rent Zestimate®
Find your next renter with Zillow Rental Manager. Plus, with online applications, you can quickly screen prospective tenants – for free.
$2,680/mo
Rent Zestimate®
Refinance and save
$2,672/mo
Est. payment
Refinancing to a lower rate could help reduce your monthly payments and save thousands over the life of the loan.
$2,672/mo
Est. payment
Explore your selling options
Work with a Zillow partner agent
Leverage their expertise and Zillow's premium Showcase listings to get your home seen by more buyers.
Get startedList with your own agent
Get your home in front of millions of buyers by listing it on Zillow.
Learn how to do itSell it yourself
Take full control of how buyers see your home on Zillow by listing For Sale by Owner (FSBO).
List your homeWhat's special
Zillow last checked:
Listing updated:
Listed by:
Sean Slade,
eXp Realty, LLC
Bought with:
Karsten Musaeus
Keller Williams Clients Choice
Source: eXp Realty,MLS#: 220287
Facts & features
Interior
Bedrooms & bathrooms
- Bedrooms: 4
- Bathrooms: 3
- Full bathrooms: 1
- 1/2 bathrooms: 1
Heating
- Propane, Forced Air
Cooling
- Refrigerated Central Air
Appliances
- Included: Tankless/On Demand Water Heater, Dishwasher, Gas Range Oven, Microwave Built-in
- Laundry: Main, Laminate
Features
- New Paint, Granite Counters, Hard Surface Counter Top
- Flooring: New Floor Coverings
- Windows: Double Pane Windows
- Basement: Crawl Space
- Has fireplace: No
- Fireplace features: None
Interior area
- Total structure area: 2,100
- Total interior livable area: 2,100 sqft
- Finished area above ground: 2,100
- Finished area below ground: 0
Property
Parking
- Total spaces: 3
- Parking features: 3 Car Garage Attached, RV Access/Parking
- Attached garage spaces: 3
Features
- Patio & porch: Porch-Covered-Front, Patio-Covered-Rear
- Has view: Yes
- View description: Mountain(s)
Lot
- Size: 1.01 Acres
- Dimensions: 140 x 315
- Features: Horses Allowed
Details
- Parcel number: 9508005009
- Zoning: A-3
- Special conditions: Standard
- Horses can be raised: Yes
Construction
Type & style
- Home type: SingleFamily
- Architectural style: Ranch
- Property subtype: Single Family Residence
Materials
- Frame, Stucco
- Roof: Composition
Condition
- New Construction
- New construction: Yes
- Year built: 2023
Community & neighborhood
Location
- Region: Pueblo
- Subdivision: Pueblo West N Of Hwy
Other
Other facts
- Listing terms: Cash,Conventional,VA Loan,FHA
Price history
| Date | Event | Price |
|---|---|---|
| 3/15/2024 | Sold | $455,000-4.2%$217/sqft |
Source: eXp Realty #129965040 Report a problem | ||
| 2/4/2024 | Price change | $475,000-0.8%$226/sqft |
Source: Antrim and Associates LLC Report a problem | ||
| 12/27/2023 | Price change | $479,000-0.6%$228/sqft |
Source: Antrim and Associates LLC Report a problem | ||
| 12/8/2023 | Price change | $482,000-1%$230/sqft |
Source: Antrim and Associates LLC Report a problem | ||
| 11/20/2023 | Listed for sale | $487,000$232/sqft |
Source: Antrim and Associates LLC Report a problem | ||
Public tax history
Tax history is unavailable.
Neighborhood: Pueblo West


Nearby schools
GreatSchools rating
- 5/10Prairie Winds Elementary SchoolGrades: PK-5Distance: 4.4 mi
- 5/10Liberty Point International SchoolGrades: 6-8Distance: 6.7 mi
- 6/10Pueblo West High SchoolGrades: 9-12Distance: 7.9 mi
Schools provided by the listing agent
- District: 70
Source: eXp Realty. This data may not be complete. We recommend contacting the local school district to confirm school assignments for this home.


Get pre-qualified for a loan
At Zillow Home Loans, we can pre-qualify you in as little as 5 minutes with no impact to your credit score.An equal housing lender. NMLS #10287.
Sell for more on Zillow
Get a Zillow Showcase℠ listing at no additional cost and you could sell for .
$457,400
2% more
+$9,148
With Zillow Showcase(estimated)
$466,548
- Colorado
- Pueblo County
- Pueblo
- 81007
- Pueblo West
- 981 E Keymar Dr
Nearby cities
Nearby neighborhoods
Nearby zip codes
Other Pueblo Topics
