Skip main navigation
Pending
  • $190,000

    981 Maple Grove Dr, Greenwood, IN 46143

    2beds
    1,270sqft
    : 
    Loading
    Get pre-qualified
    Residential, Single Family Residence
    Built in 1986
    4,791 Square Feet Lot
    $-- Zestimate®
    $150/sqft
    $-- HOA

    What's special

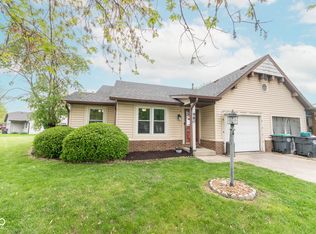
    Hard to find in Greenwood! This exceptionally well-maintained home is nestled in the highly sought-after Maple Grove Subdivision with NO HOA. This single-family attached home is fully eligible for FHA and VA financing! Offering nearly 1,300 sq ft of living space, the interior features two large bedrooms, a vaulted great room ceiling, an open dining area, and an oversized kitchen complete with a large breakfast bar and pantry. The spacious primary bedroom boasts a huge walk-in closet and dual-access to the full bath, complemented by a convenient main-floor half bath. All appliances stay, including the washer and dryer! Step outside to relax on the 12x10 rear deck overlooking a beautifully shaded backyard with mature trees. Enjoy a quiet neighborhood feel while being minutes from local shopping, dining, I-65, and less than 15 minutes from downtown Indy.
    6 days
    |
    1,574
    |
    144
    |

    Likely to sell faster than

    Zillow last checked:

    Listing updated:

    Listed by:

    Amy O'Brien 317-691-5515,

    O'Brien Team Realty,

    Derek O'Brien 317-691-2753

    Source: MIBOR as distributed by MLS GRID,MLS#: 22113748MLS Logo

      Facts & features

      Interior

      Bedrooms & bathrooms
      • Bedrooms: 2
      • Bathrooms: 2
      • Full bathrooms: 1
      • 1/2 bathrooms: 1
      • Main level bathrooms: 1
      Primary bedroom
      • Level: Upper
      • Area: 195 Square Feet
      • Dimensions: 15x13
      Bedroom 2
      • Level: Upper
      • Area: 195 Square Feet
      • Dimensions: 15x13
      Dining room
      • Level: Main
      • Area: 110 Square Feet
      • Dimensions: 11x10
      Great room
      • Level: Main
      • Area: 325 Square Feet
      • Dimensions: 25x13
      Kitchen
      • Level: Main
      • Area: 91 Square Feet
      • Dimensions: 13x7
      Laundry
      • Level: Main
      • Area: 30 Square Feet
      • Dimensions: 6x5
      Heating
      • Forced Air, Natural Gas
      Cooling
      • Central Air
      Appliances
      • Included: Dishwasher, Dryer, Disposal, Gas Water Heater, MicroHood, Electric Oven, Refrigerator, Washer, Water Softener Owned
      • Laundry: Main Level
      Features
      • High Ceilings, Breakfast Bar, Entrance Foyer
      • Has basement: No
      Interior area
      • Total structure area: 1,270
      • Total interior livable area: 1,270 sqft

      Property

      Parking
      • Total spaces: 1
      • Parking features: Attached
      • Attached garage spaces: 1
      Features
      • Levels: Two
      • Stories: 2
      • Patio & porch: Covered
      Lot
      • Size: 4,791 Square Feet
      • Features: Corner Lot, Sidewalks
      Details
      • Parcel number: 410228044024001026
      • Horse amenities: None

      Construction

      Type & style
      • Home type: SingleFamily
      • Architectural style: Contemporary
      • Property subtype: Residential, Single Family Residence
      • Attached to another structure: Yes
      Materials
      • Brick, Vinyl Siding
      • Foundation: Crawl Space
      Condition
      • New construction: No
      • Year built: 1986

      Utilities & green energy

      • Water: Public

      Community & HOA

      Community
      • Subdivision: Maple Grove
      HOA
      • Has HOA: No
      Location
      • Region: Greenwood

      Financial & listing details

      • Price per square foot: $150/sqft
      • Tax assessed value: $173,200
      • Annual tax amount: $1,246
      • Date on market: 7/14/2026
      • Cumulative days on market: 8 days

        Estimated market value

        Not available

        Estimated sales range

        Not available

        Not available

        Price history

        DateEventPrice
        7/20/2026Pending sale$190,000$150/sqft
        Source: MIBOR as distributed by MLS GRID #22113748 Report a problem
        7/14/2026Listed for sale$190,000+123.8%$150/sqft
        Source: MIBOR as distributed by MLS GRID #22113748 Report a problem
        5/15/2015Sold$84,900-1.2%$67/sqft
        Source: MIBOR as distributed by MLS GRID #21342119 Report a problem
        4/17/2015Pending sale$85,900$68/sqft
        Source: Berkshire Hathaway Home #21342119 Report a problem
        3/22/2015Price change$85,900+3.6%$68/sqft
        Source: Berkshire Hathaway Home #21342119 Report a problem
        7/26/2013Listed for sale$82,901+6.3%$65/sqft
        Source: Prudential Indiana Realty Group #21246502 Report a problem
        8/31/2007Sold$78,000$61/sqft
        Source: MIBOR as distributed by MLS GRID #2717283 Report a problem

        Public tax history

        YearProperty taxesTax assessment
        2025$967 +10.8%$173,200 +32%
        2024$872 -1.6%$131,200 +3.3%
        2023$886 +21.6%$127,000 +6.7%
        2022$729 +8.3%$119,000 +11.4%
        2021$673 +6.7%$106,800 +6.4%
        2020$631 +33.5%$100,400 +4%
        2019$473 +20.4%$96,500 +16%
        2018$392 -19.9%$83,200 +9.6%
        2017$490 -2%$75,900 -9.1%
        2016$500 -1.1%$83,500 +10.7%
        2014$505 +60.7%$75,400
        2013$315 -25.2%$75,400 -9.3%
        2012$421 +12.2%$83,100 +3.7%
        2011$375 +7.7%$80,100 +4%
        2010$348 +14.8%$77,000 +1.7%
        2009$303 -28.4%$75,700 -1.7%
        2007$423 -30.9%$77,000 -2.5%
        2006$612 $79,000 +8.1%
        2005-- $73,100
        Find assessor info on the county website

        Monthly payment

        Est. payment

        Payment breakdown

        Explore the cost of this home by adjusting the details. Changes won't be saved.
        All calculations are estimates and provided by Zillow, Inc. for informational purposes only. Actual amounts may vary.
        HOA fees may include property taxes on listings classified as Co-Ops. Contact the listing agent and/or owner for fee details.
        Mortgage interest rates are dependent on a number of factors, including credit score, down payment, and repayment length. Interest rate data provided by Zillow Group Marketplace, Inc. as of 1/1/1970 from various mortgage lenders with which we have lead or other similar arrangements; the Estimated Payment is an average of those rates.
        See how much you could borrow to make a competitive offer.

        Climate risks

        Neighborhood: 46143

        Getting around

        24 / 100
        Car-Dependent
        55 / 100
        Bikeable

        Nearby schools

        GreatSchools rating
        Schools provided by the listing agent
        • Elementary: Greenwood Northeast Elementary Sch
        • Middle: Greenwood Middle School
        • High: Greenwood Community High Sch

        Source: MIBOR as distributed by MLS GRID. This data may not be complete. We recommend contacting the local school district to confirm school assignments for this home.

        A local agent can set up tours, give advice and negotiate with sellers.

        Browse local experts

        Similar homes