Skip main navigation
Sold for $1,295,000
  • $1,295,000

    981 Millwood Ln, Great Falls, VA 22066

    3beds
    3,542sqft
    Single Family Residence
    Built in 1980
    4.16 Acres Lot
    $1,469,800 Zestimate®
    $366/sqft
    $5,177 Estimated rent

    Home value

    $1,469,800

    $1.38M - $1.57M

    $5,177/mo

    Zestimate® history
    Loading
    Loading...

    Owner options

    List your home for rent

    $5,177/mo

    Rent Zestimate®

    Find your next renter with Zillow Rental Manager. Plus, with online applications, you can quickly screen prospective tenants – for free.

    Learn more

    $5,177/mo

    Rent Zestimate®

    Refinance and save

    $8,451/mo

    Est. payment

    Refinancing to a lower rate could help reduce your monthly payments and save thousands over the life of the loan.

    See today's rates

    $8,451/mo

    Est. payment

    Explore your selling options

    Work with a Zillow partner agent

    Leverage their expertise and Zillow's premium Showcase listings to get your home seen by more buyers.

    Get started

    List with your own agent

    Get your home in front of millions of buyers by listing it on Zillow.

    Learn how to do it

    Sell it yourself

    Take full control of how buyers see your home on Zillow by listing For Sale by Owner (FSBO).

    List your home

    What's special

    Flex roomMaster suiteNatural beautyWell-maintained landscapingSerene atmosphereBeautiful lawnKing-size bed
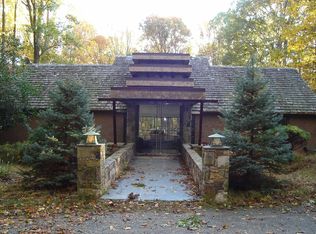
    Welcome to your personal oasis in Great Falls, Virginia. This unique post and beam construction home is situated on a peaceful, secluded 4-acre lot, bordering the stream, Difficult Run. As you approach the property and meander down the driveway, you'll be captivated by the natural beauty and serene atmosphere that surrounds you. Take a moment to breathe in the fresh air and feel the tension melt away from your shoulders. Step inside and be greeted by the charm and character of this home. Antique heart pine flooring and wood beams create a cozy ambiance, while large windows flood the space with natural light. The main level features an open living room with vaulted ceilings and a wood stove as the centerpiece. The dining room with its rich wood paneling above connects to a functional kitchen with stainless steel appliances. From the living area, step out onto the spacious deck through glass sliding doors. Bask in the fresh air and listen to the rustling of leaves in the trees. This is the perfect spot to relax with a cup of tea or a glass of wine. The backyard is a true haven with lush greenery, open space, and a peaceful atmosphere that invites you to connect with nature. Thoughtful touches are found throughout the home, from the wood beams to the large windows, creating an inviting and tranquil environment. On the main level, there are two bedrooms and a full hallway bath. One of the bedrooms opens up to the deck, providing direct access to the backyard. Upstairs, you'll find the master suite—a spacious and cozy sanctuary, offering ample space for a king-size bed and a sitting area. Wake up to a stunning view of the outdoors and fall asleep to the soothing sounds of nature. The ensuite bathroom features a Jacuzzi tub, walk-in shower, and two vanities. A large walk-in closet keeps your clothes organized and easily accessible. Also located on the upper level is the family room, a versatile space perfect for entertaining or unwinding. Enjoy movie or game nights with friends and family, or simply relax and take in the panoramic views from the comfort of the couch or armchairs. This room is designed for relaxation and connection, where precious memories will be made. Venturing to the lower level, you'll discover even more living space. A study, providing a quiet and private space for work and additionally, a flex room with an adjoining full bathroom. This room can be used as a bedroom, a hobby room, or an exercise room, offering versatility to suit your needs. The home's freshly painted gray exterior exudes a crisp and clean look, complemented by large windows that fill the interior with natural light. The well-maintained landscaping showcases a beautiful lawn and shrubbery, adding to the overall appeal. The location is unbeatable, with Tysons Corner just 6 miles away, offering a vibrant city life with numerous dining, shopping, and entertainment options. The quaint town center of Great Falls is within 3 miles, and the modern Reston Town Center is a short 9-mile drive. For travel convenience, the Dulles airport is 14 miles away. Don't miss the opportunity to make this exceptional property in Great Falls, Virginia, your own personal sanctuary—a place where nature, tranquility, and comfort converge to create an unparalleled living experience.

    Zillow last checked:

    Listing updated:

    Listed by:

    Sharat Ahuja 703-944-9118,

    Long & Foster Real Estate, Inc.

    Bought with:

    Dianne Van Volkenburg, 0225070092

    Long & Foster Real Estate, Inc.

    Source: Bright MLS,MLS#: VAFX2132628MLS Logo

    Facts & features

    Interior

    Bedrooms & bathrooms
    • Bedrooms: 3
    • Bathrooms: 3
    • Full bathrooms: 3
    • Main level bathrooms: 1
    • Main level bedrooms: 2
    Rooms
    • Room types: Living Room, Dining Room, Primary Bedroom, Bedroom 2, Bedroom 3, Kitchen, Family Room, Other, Office, Primary Bathroom, Full Bath
    Basement
    • Area: 1137
    Heating
    • Central, Forced Air, Heat Pump, Electric
    Cooling
    • Central Air, Ceiling Fan(s), Electric
    Appliances
    • Included: Dishwasher, Disposal, Dryer, Oven/Range - Electric, Refrigerator, Stainless Steel Appliance(s), Washer, Exhaust Fan, Cooktop, Water Heater, Water Treat System, Electric Water Heater
    • Laundry: Lower Level, Dryer In Unit, Washer In Unit
    Features
    • Cedar Closet(s), Ceiling Fan(s), Entry Level Bedroom, Exposed Beams, Floor Plan - Traditional, Formal/Separate Dining Room, Primary Bath(s), Walk-In Closet(s), Kitchen - Country, Pantry, Recessed Lighting, Wood Walls, Wood Ceilings, High Ceilings, 2 Story Ceilings, Vaulted Ceiling(s)
    • Flooring: Hardwood, Tile/Brick, Ceramic Tile, Carpet, Laminate, Wood
    • Doors: Sliding Glass
    • Windows: Wood Frames, Screens, Skylight(s)
    • Basement: Finished,Full,Garage Access,Interior Entry,Connecting Stairway,Heated,Improved,Sump Pump
    • Number of fireplaces: 1
    • Fireplace features: Wood Burning, Flue for Stove, Wood Burning Stove
    Interior area
    • Total structure area: 3,542
    • Total interior livable area: 3,542 sqft
    • Finished area above ground: 2,405
    • Finished area below ground: 1,137

    Property

    Parking
    • Total spaces: 2
    • Parking features: Garage Faces Front, Garage Door Opener, Inside Entrance, Asphalt, Attached, Driveway
    • Attached garage spaces: 2
    • Has uncovered spaces: Yes
    Accessibility
    • Accessibility features: None
    Features
    • Levels: Three
    • Stories: 3
    • Patio & porch: Deck, Porch
    • Exterior features: Lighting
    • Pool features: None
    • Has spa: Yes
    • Spa features: Bath
    • Has view: Yes
    • View description: Trees/Woods, Garden
    Lot
    • Size: 4.16 Acres
    • Features: Backs to Trees, Backs - Parkland, Stream/Creek, Wooded, Landscaped, Rear Yard, Suburban
    Details
    • Additional structures: Above Grade, Below Grade
    • Parcel number: 0133 04 0012C
    • Zoning: 100
    • Special conditions: Standard

    Construction

    Type & style
    • Home type: SingleFamily
    • Architectural style: Transitional,Post & Beam
    • Property subtype: Single Family Residence
    Materials
    • Wood Siding, Brick
    • Foundation: Other
    Condition
    • Very Good
    • New construction: No
    • Year built: 1980

    Utilities & green energy

    • Sewer: Septic = # of BR
    • Water: Well

    Community & HOA

    Community
    • Security: Smoke Detector(s)
    • Subdivision: Offutt Home Tract
    HOA
    • Has HOA: Yes
    • HOA fee: $400 annually
    Location
    • Region: Great Falls

    Financial & listing details

    • Price per square foot: $366/sqft
    • Tax assessed value: $930,100
    • Annual tax amount: $10,636
    • Date on market: 6/21/2023
    • Listing agreement: Exclusive Right To Sell
    • Ownership: Fee Simple

    Price history

    DateEventPrice
    8/9/2023Sold$1,295,000-2.3%$366/sqft
    Source: Bright MLS #VAFX2132628 Report a problem
    7/20/2023Pending sale$1,325,000$374/sqft
    Source: Bright MLS #VAFX2132628 Report a problem
    6/29/2023Contingent$1,325,000$374/sqft
    Source: Bright MLS #VAFX2132628 Report a problem
    6/21/2023Listed for sale$1,325,000+55.9%$374/sqft
    Source: Bright MLS #VAFX2132628 Report a problem
    12/17/2019Listing removed$3,300$1/sqft
    Source: Compass #VAFX1102066 Report a problem
    12/6/2019Price change$3,300-12%$1/sqft
    Source: Compass #VAFX1102066 Report a problem
    11/24/2019Price change$3,750+7.1%$1/sqft
    Source: Owner Report a problem
    11/23/2019Listed for rent$3,500-6.7%$1/sqft
    Source: Owner Report a problem
    8/15/2019Listing removed$3,750$1/sqft
    Source: Owner Report a problem
    8/14/2019Price change$3,750-5.1%$1/sqft
    Source: Owner Report a problem
    8/8/2019Sold$850,000$240/sqft
    Source: Public Record Report a problem
    8/8/2019Listed for rent$3,950$1/sqft
    Source: Owner Report a problem
    5/31/2019Listed for sale$850,000$240/sqft
    Source: Samson Properties #VAFX1063900 Report a problem

    Public tax history

    YearProperty taxesTax assessment
    2025$14,921 +11.1%$1,290,740 +11.3%
    2024$13,431 +28%$1,159,330 +24.6%
    2023$10,496 +1.7%$930,100 +3.1%
    2022$10,319 $902,400 +4.8%
    2021-- $861,150 +1.5%
    2020$10,038 +0.5%$848,180 +0.5%
    2019$9,985 -3.6%$843,660 -3.6%
    2018$10,359 -4.2%$875,290 -6%
    2017$10,810 -7.5%$931,070 -7.7%
    2016$11,687 +11.3%$1,008,770 +7.2%
    2015$10,499 +0.2%$940,760
    2014$10,475 $940,760 +15.6%
    2013-- $813,690 +4.5%
    2012-- $778,460 -1.5%
    2011-- $790,590
    2010-- $790,590 -17.7%
    2009-- $960,830 -1.7%
    2008-- $977,550 -4.1%
    2007-- $1,019,200 +78.7%
    2003-- $570,205 +14%
    2002-- $500,205 +9%
    2001-- $458,905
    Find assessor info on the county website

    Neighborhood: 22066

    Nearby schools

    GreatSchools rating
    Schools provided by the listing agent
    • Elementary: Colvin Run
    • Middle: Cooper
    • High: Langley
    • District: Fairfax County Public Schools

    Source: Bright MLS. This data may not be complete. We recommend contacting the local school district to confirm school assignments for this home.

    Get a cash offer in 3 minutes
    Find out how much your home could sell for in as little as 3 minutes with a no-obligation cash offer.
    Estimated market value
    $1,469,800
    Get a cash offer in 3 minutes
    Find out how much your home could sell for in as little as 3 minutes with a no-obligation cash offer.
    Estimated market value
    $1,469,800