ATTENTION BUYERS! ***NEW LOWER PRICE AND SELLER IS OFFERING TO PAY $2,000 IN BUYERS CLOSING COSTS!***This stunning nearly new ranch home features 3 bedrooms, 2 baths, and a spacious 2-car garage with a bump out. The open-concept layout boasts a modern kitchen with quartz countertops and a large island, perfect for entertaining. Kitchen also features updated lighting, SS appliances, tile back splash, soft close cabinets, a walk-in pantry, and a gas stove top. Perfect for quick cooking! Home beams with bright natural light too! The formal dining room can also be used as an office. The luxury primary suite offers a spa-like bathroom with dual quartz vanities, a tiled shower, and a walk-in closet. The other two bedrooms are spacious and have large closets. Entertain your guests outdoors while you enjoy the perfectly landscaped yard, including retaining walls, pergola and extended back patio with wrought iron fence. Conveniently located near restaurants, shops, and entertainment, this is the perfect opportunity to own a newer home and enjoy some maintenance free living. Come see what the desirable Highland Knoll Neighborhood has to offer you. Home is also equipped with a whole home generator.
Sold
$390,000
981 Mound St, Bargersville, IN 46106
3beds
2,067sqft
Residential, Single Family Residence
Built in 2020
8,712 Square Feet Lot
$391,500 Zestimate®
$189/sqft
$2,209 Estimated rent
Home value
$391,500
$356,000 - $431,000
$2,209/mo
Zestimate® history
Owner options
List your home for rent
$2,209/mo
Rent Zestimate®
Find your next renter with Zillow Rental Manager. Plus, with online applications, you can quickly screen prospective tenants – for free.
$2,209/mo
Rent Zestimate®
Refinance and save
$2,891/mo
Est. payment
Refinancing to a lower rate could help reduce your monthly payments and save thousands over the life of the loan.
$2,891/mo
Est. payment
Explore your selling options
Work with a Zillow partner agent
Leverage their expertise and Zillow's premium Showcase listings to get your home seen by more buyers.
Get startedList with your own agent
Get your home in front of millions of buyers by listing it on Zillow.
Learn how to do itSell it yourself
Take full control of how buyers see your home on Zillow by listing For Sale by Owner (FSBO).
List your homeWhat's special
Wrought iron fenceLuxury primary suiteRetaining wallsBright natural lightDual quartz vanitiesExtended back patioSpa-like bathroom
Zillow last checked:
Listing updated:
Listed by:
Sarah Floyd 317-556-0423,
eXp Realty LLC
Bought with:
Erica Shupert
Redfin Corporation
Source: MIBOR as distributed by MLS GRID,MLS#: 22027811
Facts & features
Interior
Bedrooms & bathrooms
- Bedrooms: 3
- Bathrooms: 2
- Full bathrooms: 2
- Main level bathrooms: 2
- Main level bedrooms: 3
Primary bedroom
- Level: Main
- Area: 224 Square Feet
- Dimensions: 14x16
Bedroom 2
- Level: Main
- Area: 143 Square Feet
- Dimensions: 13x11
Bedroom 3
- Level: Main
- Area: 132 Square Feet
- Dimensions: 12x11
Breakfast room
- Features: Luxury Vinyl Plank
- Level: Main
- Area: 154 Square Feet
- Dimensions: 14x11
Family room
- Features: Luxury Vinyl Plank
- Level: Main
- Area: 280 Square Feet
- Dimensions: 20x14
Kitchen
- Features: Luxury Vinyl Plank
- Level: Main
- Area: 154 Square Feet
- Dimensions: 14x11
Living room
- Features: Luxury Vinyl Plank
- Level: Main
- Area: 140 Square Feet
- Dimensions: 10x14
Heating
- Forced Air, Natural Gas
Cooling
- Central Air
Appliances
- Included: Gas Cooktop, Dishwasher, Disposal, Exhaust Fan, Microwave, Gas Oven, Refrigerator, Water Softener Owned
- Laundry: Connections All, Laundry Room, Main Level
Features
- Attic Access, High Ceilings, Kitchen Island, Ceiling Fan(s), Eat-in Kitchen, Pantry, Walk-In Closet(s)
- Has basement: No
- Attic: Access Only
Interior area
- Total structure area: 2,067
- Total interior livable area: 2,067 sqft
Property
Parking
- Total spaces: 2
- Parking features: Attached
- Attached garage spaces: 2
- Details: Garage Parking Other(Garage Door Opener)
Features
- Levels: One
- Stories: 1
- Patio & porch: Covered, Patio
- Fencing: Fenced,Full
Lot
- Size: 8,712 Square Feet
Details
- Parcel number: 410434043047000039
- Special conditions: Sales Disclosure On File
- Other equipment: Generator
- Horse amenities: None
Construction
Type & style
- Home type: SingleFamily
- Architectural style: Ranch
- Property subtype: Residential, Single Family Residence
Materials
- Brick
- Foundation: Slab
Condition
- New construction: No
- Year built: 2020
Utilities & green energy
- Water: Public
Community & HOA
Community
- Subdivision: Highland Knoll
HOA
- Has HOA: Yes
- Amenities included: Insurance, Maintenance, Snow Removal
- Services included: Association Home Owners, Entrance Common, Insurance, Maintenance, Snow Removal
- HOA fee: $495 annually
- HOA phone: 317-253-1401
Location
- Region: Bargersville
Financial & listing details
- Price per square foot: $189/sqft
- Tax assessed value: $411,600
- Annual tax amount: $3,588
- Date on market: 4/24/2025
- Cumulative days on market: 9 days
Price history
| Date | Event | Price |
|---|---|---|
| 11/5/2025 | Sold | $390,000-1.3%$189/sqft |
Source:  MIBOR as distributed by MLS GRID #22027811 Report a problem MIBOR as distributed by MLS GRID #22027811 Report a problem | ||
| 11/5/2025 | Pending sale | $395,000$191/sqft |
Source: MIBOR as distributed by MLS GRID #22027811 Report a problem | ||
| 11/1/2025 | Listed for sale | $395,000$191/sqft |
Source: MIBOR as distributed by MLS GRID #22027811 Report a problem | ||
| 8/22/2025 | Pending sale | $395,000$191/sqft |
Source: MIBOR as distributed by MLS GRID #22027811 Report a problem | ||
| 8/13/2025 | Price change | $395,000-1%$191/sqft |
Source: MIBOR as distributed by MLS GRID #22027811 Report a problem | ||
| 6/12/2025 | Price change | $399,000-1.2%$193/sqft |
Source: MIBOR as distributed by MLS GRID #22027811 Report a problem | ||
| 6/2/2025 | Price change | $404,000-1.2%$195/sqft |
Source: MIBOR as distributed by MLS GRID #22027811 Report a problem | ||
| 5/20/2025 | Price change | $409,000-2.6%$198/sqft |
Source: MIBOR as distributed by MLS GRID #22027811 Report a problem | ||
| 4/24/2025 | Listed for sale | $419,900+7.7%$203/sqft |
Source: MIBOR as distributed by MLS GRID #22027811 Report a problem | ||
| 5/2/2023 | Sold | $389,900$189/sqft |
Source: MIBOR as distributed by MLS GRID #21909515 Report a problem | ||
| 4/5/2023 | Pending sale | $389,900$189/sqft |
Source: MIBOR as distributed by MLS GRID #21909515 Report a problem | ||
| 3/30/2023 | Price change | $389,900-2.5%$189/sqft |
Source: MIBOR as distributed by MLS GRID #21909515 Report a problem | ||
| 3/13/2023 | Listed for sale | $399,900+21%$193/sqft |
Source: MIBOR as distributed by MLS GRID #21909515 Report a problem | ||
| 6/2/2020 | Listing removed | $330,368$160/sqft |
Source: HMS Real Estate, LLC #21690412 Report a problem | ||
| 5/30/2020 | Pending sale | $330,368$160/sqft |
Source: HMS Real Estate, LLC #21690412 Report a problem | ||
| 5/30/2020 | Listed for sale | $330,368+6.6%$160/sqft |
Source: HMS Real Estate, LLC #21690412 Report a problem | ||
| 5/29/2020 | Sold | $310,000-5.3%$150/sqft |
Source: MIBOR as distributed by MLS GRID #21690412 Report a problem | ||
| 5/9/2020 | Price change | $327,368+2.3%$158/sqft |
Source: D.R. Horton - Indiana Report a problem | ||
| 5/6/2020 | Pending sale | $320,000-3.1%$155/sqft |
Source: D.R. Horton - Indiana Report a problem | ||
| 5/5/2020 | Price change | $330,368+3.2%$160/sqft |
Source: D.R. Horton - Indiana Report a problem | ||
| 5/5/2020 | Pending sale | $320,000-3.1%$155/sqft |
Source: D.R. Horton - Indiana Report a problem | ||
| 1/25/2020 | Price change | $330,368+0.9%$160/sqft |
Source: D.R. Horton - Indiana Report a problem | ||
| 1/21/2020 | Listed for sale | $327,368$158/sqft |
Source: HMS Real Estate, LLC #21690412 Report a problem | ||
Public tax history
| Year | Property taxes | Tax assessment |
|---|---|---|
| 2025 | $3,620 +0.9% | $411,600 +13.7% |
| 2024 | $3,588 +11.4% | $362,000 +0.9% |
| 2023 | $3,220 +11.7% | $358,800 +11.4% |
| 2022 | $2,883 +412% | $322,000 +11.7% |
| 2021 | $563 | $288,300 +1048.6% |
| 2020 | -- | $25,100 |
Find assessor info on the county website
Neighborhood: 46106
Nearby homes
- $398,9004 bd3 ba2.4k sqft967 Mound St, Bargersville, IN 46106Off Market
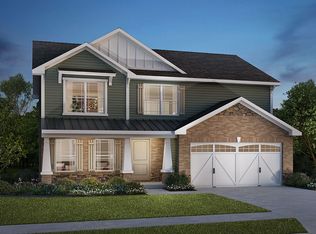
- $500,2005 bd3 ba3k sqft85 Sedona Dr, Bargersville, IN 46106Off Market
- $408,1003 bd3 ba2.2k sqft113 Sedona Dr, Bargersville, IN 46106Off Market
- $478,7004 bd2 ba2k sqft972 Mesa Ln, Bargersville, IN 46106Off Market
- $358,3003 bd2 ba1.5k sqft953 Mound St, Bargersville, IN 46106Off Market
- $454,9994 bd3 ba3.9k sqft974 Mound St, Bargersville, IN 46106For Sale
- $320,0003 bd2 ba1.6k sqft958 Mesa Ln, Bargersville, IN 46106Sold
- $420,1003 bd3 ba2.1k sqft988 Mound St, Bargersville, IN 46106Off Market
Nearby schools
GreatSchools rating
- 8/10Walnut Grove Elementary SchoolGrades: K-5Distance: 0.8 mi
- 8/10Center Grove Middle School CentralGrades: 6-8Distance: 4.1 mi
- 10/10Center Grove High SchoolGrades: 9-12Distance: 3.9 mi
Schools provided by the listing agent
- High: Center Grove High School
Source: MIBOR as distributed by MLS GRID. This data may not be complete. We recommend contacting the local school district to confirm school assignments for this home.
Get a cash offer in 3 minutes
Find out how much your home could sell for in as little as 3 minutes with a no-obligation cash offer.
Estimated market value
$391,500
Get a cash offer in 3 minutes
Find out how much your home could sell for in as little as 3 minutes with a no-obligation cash offer.
Estimated market value
$391,500
- Indiana
- Johnson County
- Bargersville
- 46106
- 981 Mound St
Nearby cities
Nearby zip codes
Other Bargersville Topics
