Skip main navigation
Sold
  • Price Unknown

    981 Nance Ln, Prosper, TX 75078

    5beds
    3,480sqft
    Single Family Residence
    Built in 2025
    0.26 Acres Lot
    $842,200 Zestimate®
    $--/sqft
    $5,242 Estimated rent

    Home value

    $842,200

    $792,000 - $893,000

    $5,242/mo

    Zestimate® history
    Loading
    Loading...

    Owner options

    List your home for rent

    $5,242/mo

    Rent Zestimate®

    Find your next renter with Zillow Rental Manager. Plus, with online applications, you can quickly screen prospective tenants – for free.

    Learn more

    $5,242/mo

    Rent Zestimate®

    Refinance and save

    $579/mo

    Est. payment

    Refinancing to a lower rate could help reduce your monthly payments and save thousands over the life of the loan.

    See today's rates

    $579/mo

    Est. payment

    Explore your selling options

    Work with a Zillow partner agent

    Leverage their expertise and Zillow's premium Showcase listings to get your home seen by more buyers.

    Get started

    List with your own agent

    Get your home in front of millions of buyers by listing it on Zillow.

    Learn how to do it

    Sell it yourself

    Take full control of how buyers see your home on Zillow by listing For Sale by Owner (FSBO).

    List your home

    What's special

    Tile-to-ceiling fireplaceExpansive two-story homeSoaring family roomUpgraded wood flooringPremium quartz countertopsEast-facing oversized corner homesiteFarmhouse stainless steel sink
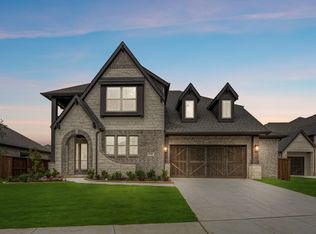
    NEW! NEVER LIVED IN. READY June 2025! The Spring Cress II by Bloomfield exudes luxury, set on an east-facing oversized corner homesite with an upgraded brick and stone facade, uplights, and a custom 8' Republic front door that make a striking first impression. This expansive two-story home offers 5 spacious bedrooms and 4 baths, including a well-appointed Primary Suite and a guest room conveniently located downstairs, where the secondary bath features a sleek shower in place of a tub. The upgraded wood flooring throughout the main living areas flows seamlessly into the soaring Family Room, where a breathtaking Tile-to-Ceiling Fireplace with a cedar mantel adds warmth beneath towering 8' interior doors. The Gourmet Kitchen is a chef’s dream, boasting a sophisticated dual-tone design with painted white cabinetry on the uppers and lowers, paired with stained champagne cabinetry on the island and secondary upstairs baths. Premium quartz countertops, a trapezoid mosaic backsplash, a farmhouse stainless steel sink, a trash pullout, and a five-burner cooktop elevate both form and function, while a pantry cabinet and upper cabinets with glass inserts and puck lighting add a custom touch. A buffet in the Breakfast Nook enhances both storage and style, while the Study is enclosed with elegant glass French doors for privacy. Upstairs, the Game and Media rooms provide ample space for entertainment, with added doors for sound control and iron spindles replacing the half-wall for an open, airy feel. A 2.5-car garage, window coverings, a mud bench in the utility room, and thoughtful additions like a gas stub on the covered patio, gutters, and a tankless water heater ensure style, comfort, and convenience throughout. Call or visit today to explore this exceptional home!

    Zillow last checked:

    Listing updated:

    Listed by:

    Marsha Ashlock 0470768 817-288-5510,

    Visions Realty & Investments 817-288-5510

    Bought with:

    Hari Borra

    DFW Home Helpers Realty LLC

    Source: NTREIS,MLS#: 20863260

    Facts & features

    Interior

    Bedrooms & bathrooms
    • Bedrooms: 5
    • Bathrooms: 4
    • Full bathrooms: 4
    Primary bedroom
    • Features: Dual Sinks, En Suite Bathroom, Garden Tub/Roman Tub, Separate Shower, Walk-In Closet(s)
    • Level: First
    • Dimensions: 17 x 14
    Bedroom
    • Level: First
    • Dimensions: 11 x 12
    Bedroom
    • Features: Walk-In Closet(s)
    • Level: Second
    • Dimensions: 13 x 12
    Bedroom
    • Features: Walk-In Closet(s)
    • Level: Second
    • Dimensions: 13 x 13
    Bedroom
    • Features: Walk-In Closet(s)
    • Level: Second
    • Dimensions: 16 x 12
    Breakfast room nook
    • Level: First
    • Dimensions: 13 x 11
    Game room
    • Level: Second
    • Dimensions: 15 x 20
    Kitchen
    • Features: Breakfast Bar, Built-in Features, Eat-in Kitchen, Kitchen Island, Pantry, Solid Surface Counters, Walk-In Pantry
    • Level: First
    • Dimensions: 11 x 13
    Living room
    • Features: Fireplace
    • Level: First
    • Dimensions: 17 x 17
    Media room
    • Level: Second
    • Dimensions: 13 x 11
    Office
    • Level: First
    • Dimensions: 12 x 13
    Heating
    • Central, Fireplace(s), Natural Gas, Zoned
    Cooling
    • Central Air, Ceiling Fan(s), Gas, Zoned
    Appliances
    • Included: Dishwasher, Electric Oven, Gas Cooktop, Disposal, Microwave, Tankless Water Heater, Vented Exhaust Fan
    • Laundry: Washer Hookup, Electric Dryer Hookup, Laundry in Utility Room
    Features
    • Built-in Features, Double Vanity, Eat-in Kitchen, High Speed Internet, Kitchen Island, Multiple Master Suites, Open Floorplan, Pantry, Cable TV, Vaulted Ceiling(s), Walk-In Closet(s)
    • Flooring: Carpet, Tile, Wood
    • Has basement: No
    • Number of fireplaces: 1
    • Fireplace features: Family Room, Gas Log
    Interior area
    • Total interior livable area: 3,480 sqft

    Property

    Parking
    • Total spaces: 2
    • Parking features: Aggregate, Covered, Direct Access, Driveway, Enclosed, Garage Faces Front, Garage, Garage Door Opener, Oversized, Garage Faces Side
    • Attached garage spaces: 2
    • Has uncovered spaces: Yes
    Features
    • Levels: Two
    • Stories: 2
    • Patio & porch: Front Porch, Patio, Covered
    • Exterior features: Lighting, Private Yard, Rain Gutters
    • Pool features: None, Community
    • Fencing: Back Yard,Fenced,Wood
    Lot
    • Size: 0.26 Acres
    • Dimensions: 77 x 146
    • Features: Back Yard, Corner Lot, Lawn, Landscaped, Subdivision, Sprinkler System, Few Trees
    • Residential vegetation: Grassed
    Details
    • Parcel number: 981nance

    Construction

    Type & style
    • Home type: SingleFamily
    • Architectural style: Traditional,Detached
    • Property subtype: Single Family Residence
    Materials
    • Brick, Rock, Stone
    • Foundation: Slab
    • Roof: Composition
    Condition
    • New construction: Yes
    • Year built: 2025

    Utilities & green energy

    • Sewer: Public Sewer
    • Water: Public
    • Utilities for property: Sewer Available, Water Available, Cable Available

    Community & neighborhood

    Security
    • Security features: Carbon Monoxide Detector(s), Smoke Detector(s)
    Community
    • Community features: Fitness Center, Playground, Park, Pool, Trails/Paths, Curbs
    Location
    • Region: Prosper
    • Subdivision: Windsong Ranch Classic 66

    HOA & financial

    HOA
    • Has HOA: Yes
    • HOA fee: $579 quarterly
    • Services included: All Facilities, Association Management, Maintenance Structure
    • Association name: CCMC
    • Association phone: 469-246-3517

    Other

    Other facts
    • Listing terms: Cash,Conventional,FHA,VA Loan

    Price history

    DateEventPrice
    7/11/2025Sold--
    Source: NTREIS #20863260 Report a problem
    6/2/2025Pending sale$899,990$259/sqft
    Source: NTREIS #20863260 Report a problem
    3/7/2025Listed for sale$899,990+25.9%$259/sqft
    Source: NTREIS #20863260 Report a problem
    12/10/2024Listing removed$714,990$205/sqft
    Source: Bloomfield Homes Report a problem
    12/4/2024Price change$714,990-6.5%$205/sqft
    Source: Bloomfield Homes Report a problem
    8/14/2024Price change$764,990-4.4%$220/sqft
    Source: Bloomfield Homes Report a problem
    7/22/2024Price change$799,990-4.8%$230/sqft
    Source: Bloomfield Homes Report a problem
    7/20/2024Listed for sale$840,560$242/sqft
    Source: Bloomfield Homes Report a problem

    Public tax history

    Tax history is unavailable.

    Neighborhood: Windsong Ranch

    Nearby schools

    GreatSchools rating
    Schools provided by the listing agent
    • Elementary: Mrs. Jerry Bryant
    • Middle: William Rushing
    • High: Prosper
    • District: Prosper ISD

    Source: NTREIS. This data may not be complete. We recommend contacting the local school district to confirm school assignments for this home.

    Get a cash offer in 3 minutes
    Find out how much your home could sell for in as little as 3 minutes with a no-obligation cash offer.
    Estimated market value
    $842,200
    Get a cash offer in 3 minutes
    Find out how much your home could sell for in as little as 3 minutes with a no-obligation cash offer.
    Estimated market value
    $842,200