PRIVACY WITH A VIEW! Welcome to this beautiful Castle Rock home offering stunning views and a front-row seat to holiday lights and fireworks creating year-round memories.The private backyard is perfect for everyday living featuring raised garden beds, plenty of space to gather with friends, a shaded lower deck, and an upper deck with retractable awning for relaxing afternoons and outdoor meals.Imagine having “Castle Rock” almost in your back yard!Inside, you’ll find a comfortable and functional layout with a cozy fireplace for winter nights, a spacious kitchen with a double oven range, a large pantry, 4 large bedrooms and abundant storage to keep everything organized.Recent updates include Exterior Paint (2025), Interior Paint (2026), New Carpet 2026, New Shingles 2025, Remodeled Bathrooms, Updated Windows, New Light Fixtures, Garbage Disposal, and Faucet. Sewer line replaced from the garage to the street, Newer Furnace and A/C. Xeriscaped front yard for easy, low-maintenance living. As an added bonus there is no HOA in this part of town, so bring your toys and give yourself a front seat to the best view in town! Property is back on the market due to an inspection issue. The taking time this week to take care of repairs. Please contact the listing broker for more info on showings.
Sold for $600,000
$600,000
981 Oakwood Drive, Castle Rock, CO 80104
4beds
2,180sqft
Single Family Residence
Built in 1982
8,757 Square Feet Lot
$594,300 Zestimate®
$275/sqft
$3,004 Estimated rent
Home value
$594,300
$565,000 - $624,000
$3,004/mo
Zestimate® history
Owner options
List your home for rent
$3,004/mo
Rent Zestimate®
Find your next renter with Zillow Rental Manager. Plus, with online applications, you can quickly screen prospective tenants – for free.
$3,004/mo
Rent Zestimate®
Refinance and save
$3,544/mo
Est. payment
Refinancing to a lower rate could help reduce your monthly payments and save thousands over the life of the loan.
$3,544/mo
Est. payment
Explore your selling options
Work with a Zillow partner agent
Leverage their expertise and Zillow's premium Showcase listings to get your home seen by more buyers.
Get startedList with your own agent
Get your home in front of millions of buyers by listing it on Zillow.
Learn how to do itSell it yourself
Take full control of how buyers see your home on Zillow by listing For Sale by Owner (FSBO).
List your homeWhat's special
Cozy fireplaceRaised garden bedsStunning viewsPrivate backyardAbundant storageShaded lower deckNew light fixtures
Zillow last checked:
Listing updated:
Listed by:
Regie Hunt 720-436-4313 REGIE@EFTrealty.com,
EFT Realty,
Leonard Hunt,
EFT Realty
Bought with:
Amy Thompson, 100085637
Coldwell Banker Realty BK
Source: REcolorado as distributed by MLS GRID,MLS#: 5686595
Facts & features
Interior
Bedrooms & bathrooms
- Bedrooms: 4
- Bathrooms: 3
- Full bathrooms: 1
- 3/4 bathrooms: 2
Bedroom
- Description: Oversized Second Bedroom/New Carpet
- Level: Upper
Bedroom
- Description: Beautiful View, Private Bath, New Carpet
- Features: Primary Suite
- Level: Upper
Bedroom
- Description: Large Bedroom, New Carpet, Tons Of Light
- Level: Lower
Bedroom
- Description: Nice Additional Bedroom, New Carpet, Large Window
- Level: Lower
Bathroom
- Description: Remodeled Bath With Custom Tile
- Level: Upper
Bathroom
- Description: Remodeled Bath-Large Shower W/Grab Bars
- Level: Upper
Bathroom
- Description: Remodeled Bathroom W/Large Shower
- Level: Lower
Family room
- Description: Beautiful Open Room-Large French Doors To Back Yard
Kitchen
- Description: Large Eat In Kitchen With Tons Of Storage/Lrg Pantry
- Level: Upper
Laundry
- Description: Lower Level
- Level: Lower
Living room
- Description: Lvp Flooring, Bay Window, Great Wood Fireplace
- Level: Upper
Heating
- Forced Air
Cooling
- Central Air
Appliances
- Included: Dishwasher, Disposal, Dryer, Microwave, Refrigerator, Washer
Features
- Eat-in Kitchen, Primary Suite, Walk-In Closet(s)
- Flooring: Carpet, Tile, Vinyl
- Windows: Double Pane Windows, Window Coverings
- Has basement: No
- Number of fireplaces: 1
- Fireplace features: Living Room
Interior area
- Total structure area: 2,180
- Total interior livable area: 2,180 sqft
- Finished area above ground: 2,180
Property
Parking
- Total spaces: 2
- Parking features: Concrete
- Attached garage spaces: 2
Features
- Patio & porch: Deck, Patio
- Exterior features: Garden, Rain Gutters
- Fencing: Partial
- Has view: Yes
- View description: Mountain(s)
Lot
- Size: 8,757 Square Feet
- Features: Corner Lot, Sprinklers In Front, Sprinklers In Rear
Details
- Parcel number: R0194677
- Zoning: Res
- Special conditions: Standard
Construction
Type & style
- Home type: SingleFamily
- Architectural style: Traditional
- Property subtype: Single Family Residence
Materials
- Brick, Frame
- Foundation: Concrete Perimeter
- Roof: Composition
Condition
- Updated/Remodeled
- Year built: 1982
Utilities & green energy
- Electric: 220 Volts
- Sewer: Public Sewer
- Water: Public
- Utilities for property: Cable Available, Electricity Connected, Natural Gas Connected
Community & HOA
Community
- Security: Carbon Monoxide Detector(s), Smoke Detector(s)
- Subdivision: Castle North
HOA
- Has HOA: No
Location
- Region: Castle Rock
Financial & listing details
- Price per square foot: $275/sqft
- Tax assessed value: $572,124
- Annual tax amount: $2,233
- Date on market: 4/4/2026
- Listing terms: Cash,Conventional,FHA,VA Loan
- Exclusions: Sellers Personal Property
- Ownership: Individual
- Electric utility on property: Yes
- Road surface type: Paved
Price history
| Date | Event | Price |
|---|---|---|
| 6/15/2026 | Sold | $600,000-1.6%$275/sqft |
Source:  REcolorado as distributed by MLS GRID #5686595 Report a problem REcolorado as distributed by MLS GRID #5686595 Report a problem | ||
| 4/30/2026 | Pending sale | $609,900$280/sqft |
Source: REcolorado as distributed by MLS GRID #5686595 Report a problem | ||
| 4/27/2026 | Listed for sale | $609,900$280/sqft |
Source: REcolorado as distributed by MLS GRID #5686595 Report a problem | ||
| 4/13/2026 | Pending sale | $609,900$280/sqft |
Source: REcolorado as distributed by MLS GRID #5686595 Report a problem | ||
| 4/4/2026 | Listed for sale | $609,900+209.6%$280/sqft |
Source: REcolorado as distributed by MLS GRID #5686595 Report a problem | ||
| 2/20/2001 | Sold | $197,000$90/sqft |
Source: Public Record Report a problem | ||
Public tax history
| Year | Property taxes | Tax assessment |
|---|---|---|
| 2025 | $2,011 -1.4% | $35,760 -9.3% |
| 2024 | $2,039 +22.6% | $39,410 -1% |
| 2023 | $1,664 -4.2% | $39,790 +59.4% |
| 2022 | $1,736 | $24,970 -2.8% |
| 2021 | -- | $25,680 +9.6% |
| 2020 | $1,597 +6.5% | $23,440 |
| 2019 | $1,499 | $23,440 +9.8% |
| 2018 | $1,499 +9.2% | $21,350 |
| 2017 | $1,372 +5.8% | $21,350 +8.7% |
| 2016 | $1,297 -2.8% | $19,650 |
| 2015 | $1,334 +11.1% | $19,650 +21.1% |
| 2014 | $1,201 | $16,230 |
| 2013 | -- | $16,230 +3.3% |
| 2012 | -- | $15,710 |
| 2011 | -- | $15,710 -0.9% |
| 2010 | -- | $15,850 -7.3% |
| 2009 | $622 | $17,100 |
| 2008 | -- | $17,100 -6.6% |
| 2007 | -- | $18,300 |
| 2006 | $1,327 +15.4% | $18,300 +15.9% |
| 2004 | $1,150 -32% | $15,790 -1.6% |
| 2003 | $1,690 | $16,040 |
| 2002 | -- | $16,040 +6.3% |
| 2001 | $1,110 -9.9% | $15,090 0% |
| 2000 | $1,232 | $15,095 |
Find assessor info on the county website
Neighborhood: 80104
Nearby homes
- $630,500-- bd-- ba2.3k sqft983 Oakwood Dr, Castle Rock, CO 80104Off Market
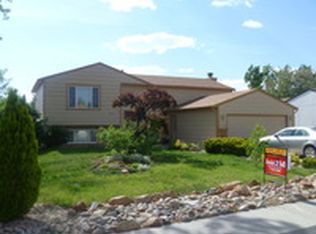
- $531,9003 bd3 ba1.7k sqft979 Oakwood Dr, Castle Rock, CO 80104Off Market

- $--3 bd2 ba2.2k sqft985 Oakwood Dr, Castle Rock, CO 80104Auction

- $489,6003 bd2 ba1.1k sqft982 Pleasant Vw, Castle Rock, CO 80104Off Market
- $495,0003 bd2 ba1.2k sqft984 Oakwood Dr, Castle Rock, CO 80104Off Market
- $549,7004 bd3 ba2.1k sqft984 Pleasant Vw, Castle Rock, CO 80104Off Market
- $588,3005 bd3 ba2.3k sqft980 Oakwood Dr, Castle Rock, CO 80104Off Market
- $549,0003 bd2 ba1.7k sqft982 Oakwood Dr, Castle Rock, CO 80104Sold
Nearby schools
GreatSchools rating
- 4/10Castle Rock Elementary SchoolGrades: PK-6Distance: 0.1 mi
- 6/10Mesa Middle SchoolGrades: 6-8Distance: 3 mi
- 6/10Douglas County High SchoolGrades: 9-12Distance: 0.5 mi
Schools provided by the listing agent
- Elementary: Castle Rock
- Middle: Mesa
- High: Douglas County
- District: Douglas RE-1
Source: REcolorado as distributed by MLS GRID. This data may not be complete. We recommend contacting the local school district to confirm school assignments for this home.
Get a cash offer in 3 minutes
Find out how much your home could sell for in as little as 3 minutes with a no-obligation cash offer.
Estimated market value
$594,300
Get a cash offer in 3 minutes
Find out how much your home could sell for in as little as 3 minutes with a no-obligation cash offer.
Estimated market value
$594,300
- Colorado
- Douglas County
- Castle Rock
- 80104
- 981 Oakwood Drive
Nearby cities
Nearby neighborhoods
Nearby zip codes
Other Castle Rock Topics
