A soaring vaulted screened-in porch creates a true outdoor living room in this beautifully refreshed Centerville home. Inside, generous living space unfolds with four bedrooms and multiple areas designed for both everyday comfort and entertaining, including a lower level that offers even more room to unwind. The tasteful kitchen features solid wood cabinetry, updated appliances, and a built-in workspace command center, all opening seamlessly to the inviting living room with its warm brick fireplace. From here, step directly onto the screened porch or access it from the adjacent family room, creating a natural extension of the home’s living space.
Pride of ownership is evident throughout, with recent updates including fresh interior paint, professionally cleaned carpets, updated landscaping, a new primary bath vanity, and a beautifully remodeled guest bathroom. Ideally located near top-rated schools and local dining, plus walking distance to the community park - this home offers the perfect blend of comfort, character, and convenience in one of Centerville’s most desirable settings.
Sold for $425,000
$425,000
981 Pheasant Run Dr, Dayton, OH 45458
4beds
3,530sqft
Single Family Residence
Built in 1977
0.43 Acres Lot
$427,800 Zestimate®
$120/sqft
$3,356 Estimated rent
Home value
$427,800
$406,000 - $449,000
$3,356/mo
Zestimate® history
Owner options
List your home for rent
$3,356/mo
Rent Zestimate®
Find your next renter with Zillow Rental Manager. Plus, with online applications, you can quickly screen prospective tenants – for free.
$3,356/mo
Rent Zestimate®
Refinance and save
$2,935/mo
Est. payment
Refinancing to a lower rate could help reduce your monthly payments and save thousands over the life of the loan.
$2,935/mo
Est. payment
Explore your selling options
Work with a Zillow partner agent
Leverage their expertise and Zillow's premium Showcase listings to get your home seen by more buyers.
Get startedList with your own agent
Get your home in front of millions of buyers by listing it on Zillow.
Learn how to do itSell it yourself
Take full control of how buyers see your home on Zillow by listing For Sale by Owner (FSBO).
List your homeWhat's special
Four bedroomsBuilt-in workspace command centerGenerous living spaceSolid wood cabinetryUpdated landscapingBeautifully remodeled guest bathroomFresh interior paint
Zillow last checked:
Listing updated:
Listed by:
Chip James (937)439-4500,
Coldwell Banker Heritage
Bought with:
Ali Powers Gerard, 2024005164
Sibcy Cline Inc.
Source: DABR MLS,MLS#: 952037 Originating MLS: Dayton Area Board of REALTORS
Originating MLS: Dayton Area Board of REALTORSFacts & features
Interior
Bedrooms & bathrooms
- Bedrooms: 4
- Bathrooms: 3
- Full bathrooms: 2
- 1/2 bathrooms: 1
Primary bedroom
- Level: Second
- Dimensions: 12 x 10
Bedroom
- Level: Second
- Dimensions: 10 x 10
Bedroom
- Level: Second
- Dimensions: 10 x 9
Bedroom
- Level: Lower
- Dimensions: 18 x 9
Dining room
- Level: Main
- Dimensions: 12 x 10
Entry foyer
- Level: Main
- Dimensions: 15 x 8
Family room
- Level: Main
- Dimensions: 22 x 11
Florida room
- Level: Main
- Dimensions: 21 x 12
Kitchen
- Level: Main
- Dimensions: 22 x 8
Living room
- Level: Main
- Dimensions: 18 x 12
Other
- Level: Lower
- Dimensions: 16 x 12
Recreation
- Level: Lower
- Dimensions: 19 x 10
Utility room
- Level: Lower
- Dimensions: 18 x 12
Heating
- Electric
Cooling
- Central Air
Features
- Basement: Partially Finished
- Number of fireplaces: 1
- Fireplace features: One, Wood Burning
Interior area
- Total structure area: 3,530
- Total interior livable area: 3,530 sqft
Property
Parking
- Total spaces: 2
- Parking features: Attached, Garage, Two Car Garage
- Attached garage spaces: 2
Features
- Levels: Three Or More,Multi/Split
Lot
- Size: 0.43 Acres
- Dimensions: 116 x 116 x 160 x 164
Details
- Parcel number: O67200070009
- Zoning: Residential
- Zoning description: Residential
Construction
Type & style
- Home type: SingleFamily
- Property subtype: Single Family Residence
Materials
- Aluminum Siding, Brick
Condition
- Year built: 1977
Utilities & green energy
- Water: Public
- Utilities for property: Sewer Available, Water Available
Community & HOA
Community
- Subdivision: Watkins Glen
HOA
- Has HOA: No
Location
- Region: Dayton
Financial & listing details
- Price per square foot: $120/sqft
- Tax assessed value: $351,930
- Annual tax amount: $8,244
- Date on market: 2/17/2026
- Listing terms: Conventional,FHA,VA Loan
Price history
| Date | Event | Price |
|---|---|---|
| 3/10/2026 | Sold | $425,000+0%$120/sqft |
Source:  DABR MLS #952037 Report a problem DABR MLS #952037 Report a problem | ||
| 2/18/2026 | Pending sale | $424,900$120/sqft |
Source: DABR MLS #952037 Report a problem | ||
| 2/17/2026 | Listed for sale | $424,900+101.4%$120/sqft |
Source: DABR MLS #952037 Report a problem | ||
| 10/7/2009 | Sold | $211,000-5.2%$60/sqft |
Source: Public Record Report a problem | ||
| 8/16/2009 | Listed for sale | $222,500$63/sqft |
Source: Prudential Real Estate #448023 Report a problem | ||
Public tax history
| Year | Property taxes | Tax assessment |
|---|---|---|
| 2025 | $8,244 -0.2% | $123,180 |
| 2024 | $8,258 +8.8% | $123,180 |
| 2023 | $7,587 +9.1% | $123,180 +37.9% |
| 2022 | $6,956 -0.3% | $89,330 |
| 2021 | $6,975 +0.1% | $89,330 |
| 2020 | $6,965 +9.5% | $89,330 +22.6% |
| 2019 | $6,361 +12% | $72,880 |
| 2018 | $5,681 +1.1% | $72,880 |
| 2017 | $5,620 +2.7% | $72,880 +8.9% |
| 2016 | $5,474 -0.2% | $66,900 |
| 2015 | $5,484 +1.8% | $66,900 |
| 2014 | $5,386 | $66,900 |
Find assessor info on the county website
Neighborhood: 45458
Nearby homes
- $442,7004 bd3 ba2.9k sqft971 Pheasant Run Dr, Dayton, OH 45458Off Market
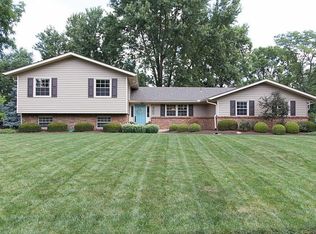
- $372,7003 bd2 ba1.6k sqft991 Pheasant Run Dr, Dayton, OH 45458Off Market
- $478,6004 bd3 ba3.1k sqft9509 Lindner Ln, Dayton, OH 45458Off Market

- $387,1003 bd2 ba2.7k sqft9647 Atchison Rd, Centerville, OH 45458Off Market
- $426,0005 bd4 ba3.6k sqft980 Pheasant Run Dr, Dayton, OH 45458Sold
- $390,4004 bd2 ba2k sqft961 Pheasant Run Dr, Dayton, OH 45458Off Market
- $367,0004 bd2 ba2k sqft990 Pheasant Run Dr, Dayton, OH 45458Off Market
- $476,6004 bd3 ba2.7k sqft970 Pheasant Run Dr, Dayton, OH 45458Off Market
Nearby schools
GreatSchools rating
- 7/10W O Cline Elementary SchoolGrades: 2-5Distance: 1.5 mi
- 8/10Magsig Middle SchoolGrades: 6-8Distance: 1.8 mi
- 8/10Centerville High SchoolGrades: 9-12Distance: 1.6 mi
Schools provided by the listing agent
- District: Centerville
Source: DABR MLS. This data may not be complete. We recommend contacting the local school district to confirm school assignments for this home.
Get a cash offer in 3 minutes
Find out how much your home could sell for in as little as 3 minutes with a no-obligation cash offer.
Estimated market value
$427,800
Get a cash offer in 3 minutes
Find out how much your home could sell for in as little as 3 minutes with a no-obligation cash offer.
Estimated market value
$427,800
- Ohio
- Montgomery County
- Centerville
- 45458
- 981 Pheasant Run Dr
Nearby cities
Nearby zip codes
Other Centerville Topics
