BEAUTIFUL UPDATED BRICK RANCH IN HOFFMAN TOWN NEIGHBORHOOD OF AURORA! THRU THE FRONT DOOR, A COZY CARPETED LIVING ROOM LEADS INTO THE FORMAL DINING ROOM & KITCHEN WITH NICE ARRAY OF CABINETS & COUNTER SPACE. 3 NICE-SIZED BEDROOMS & 2 BATHROOMS, ONE OF WHICH IS FULLY UPDATED WITH BEAUTIFUL TILE AND DESIGNER SINKS. THE OTHER BATH IS A JACK-&-JILL, CONVENIENT TO BOTH END BEDROOMS. LARGE LAUNDRY/UTILITY/MUD ROOM PROVIDES INTERIOR DOOR ACCESS TO THE FINISHED 1 CAR GARAGE. BACKYARD IS BEAUTIFULLY LANDSCAPED WITH 2 STORAGE SHEDS & ZERO SCAPE ACCENTS, PERFECT FOR SUMMER BBQ'S. CLOSE TO HOFFMAN PARK WITH A SMALL PLAYGROUND, GRASS FIELD & BASKETBALL COURT. A SHORT WALK FROM DEL MAR PARK, WHICH HAD MULTI-MILLION DOLLAR UPGRADES COMPLETED LAST YEAR INCLUDING HIGH-END WATER PARK, SEVERAL BASKETBALL COURTS, BASEBALL FIELD, PLAYGROUND & PLENTY OF ROOM FOR PICNICS, VOLLEYBALL & SOCCER GAMES. CLOSE TO I-225, SHOPPING & MOVIES, AURORA PLAZA, COMMONGROUND GOLF COURSE, ANSCHUTZ MEDICAL CAMPUS & DOWNTOWN.
Sold for $405,000
$405,000
981 Quentin St, Aurora, CO 80011
3beds
1,621sqft
SingleFamily
Built in 1952
8,276 Square Feet Lot
$431,600 Zestimate®
$250/sqft
$2,375 Estimated rent
Home value
$431,600
$410,000 - $453,000
$2,375/mo
Zestimate® history
Owner options
List your home for rent
$2,375/mo
Rent Zestimate®
Find your next renter with Zillow Rental Manager. Plus, with online applications, you can quickly screen prospective tenants – for free.
$2,375/mo
Rent Zestimate®
Refinance and save
$2,500/mo
Est. payment
Refinancing to a lower rate could help reduce your monthly payments and save thousands over the life of the loan.
$2,500/mo
Est. payment
Explore your selling options
Work with a Zillow partner agent
Leverage their expertise and Zillow's premium Showcase listings to get your home seen by more buyers.
Get startedList with your own agent
Get your home in front of millions of buyers by listing it on Zillow.
Learn how to do itSell it yourself
Take full control of how buyers see your home on Zillow by listing For Sale by Owner (FSBO).
List your homeWhat's special
Facts & features
Interior
Bedrooms & bathrooms
- Bedrooms: 3
- Bathrooms: 2
- Full bathrooms: 2
Heating
- Forced air, Electric, Gas
Cooling
- Central
Appliances
- Included: Dishwasher, Dryer, Microwave, Range / Oven, Refrigerator, Washer
Features
- Eating Space / Kitchen, Updated, No Stairs, Window Coverings, Jack & Jill Bath
- Flooring: Tile, Carpet, Linoleum / Vinyl
- Has fireplace: No
Interior area
- Total interior livable area: 1,621 sqft
Property
Parking
- Total spaces: 1
Features
- Exterior features: Stone
Lot
- Size: 8,276 Square Feet
Details
- Parcel number: 197301308037
Construction
Type & style
- Home type: SingleFamily
- Architectural style: Traditional
Materials
- Wood
- Roof: Composition
Condition
- Year built: 1952
Utilities & green energy
- Sewer: Public
- Water: Public
Community & HOA
Location
- Region: Aurora
Financial & listing details
- Price per square foot: $250/sqft
- Tax assessed value: $457,800
- Annual tax amount: $2,793
Price history
| Date | Event | Price |
|---|---|---|
| 8/29/2025 | Sold | $405,000+37.3%$250/sqft |
Source: Public Record Report a problem | ||
| 7/15/2017 | Sold | $295,000+2.1%$182/sqft |
Source: Public Record Report a problem | ||
| 6/7/2017 | Listed for sale | $289,000+118.1%$178/sqft |
Source: Keller Williams Realty LLC #7337308 Report a problem | ||
| 5/11/2010 | Sold | $132,500+2%$82/sqft |
Source: Public Record Report a problem | ||
| 2/28/2010 | Price change | $129,900-3.7%$80/sqft |
Source: Herman Group Real Estate #817755 Report a problem | ||
| 2/20/2010 | Price change | $134,900-3.6%$83/sqft |
Source: Herman Group Real Estate #817755 Report a problem | ||
| 2/18/2010 | Price change | $139,900-6.7%$86/sqft |
Source: Herman Group Real Estate #817755 Report a problem | ||
| 11/12/2009 | Price change | $149,900-6.3%$92/sqft |
Source: Herman Group Real Estate #817755 Report a problem | ||
| 10/4/2009 | Listed for sale | $159,900+113.2%$99/sqft |
Source: Herman Group Real Estate #817755 Report a problem | ||
| 10/8/1998 | Sold | $75,000$46/sqft |
Source: Public Record Report a problem | ||
Public tax history
| Year | Property taxes | Tax assessment |
|---|---|---|
| 2025 | $2,793 +3.1% | $28,613 -1.8% |
| 2024 | $2,709 +13.3% | $29,145 -12.1% |
| 2023 | $2,392 -3.1% | $33,149 +39.2% |
| 2022 | $2,469 | $23,818 -2.8% |
| 2021 | -- | $24,503 +7% |
| 2020 | $2,385 +30.3% | $22,902 |
| 2019 | $1,830 | $22,902 +32.4% |
| 2018 | $1,830 +15% | $17,302 |
| 2017 | $1,592 | $17,302 +22% |
| 2016 | -- | $14,177 |
| 2015 | -- | $14,177 +27.5% |
| 2014 | $1,286 +22.8% | $11,120 +5.8% |
| 2013 | $1,047 | $10,510 |
| 2012 | -- | $10,510 |
| 2011 | $706 +1.1% | $10,510 +20.7% |
| 2010 | $698 -77.3% | $8,710 |
| 2009 | $3,075 | $8,710 -22.3% |
| 2008 | -- | $11,207 |
| 2007 | -- | $11,207 -17.6% |
| 2006 | -- | $13,596 |
| 2005 | -- | $13,596 +3.9% |
| 2002 | $1,005 +25.8% | $13,090 +29.3% |
| 2001 | $799 | $10,120 |
Find assessor info on the county website
Neighborhood: Jewell Heights - Hoffman Heights
Nearby homes
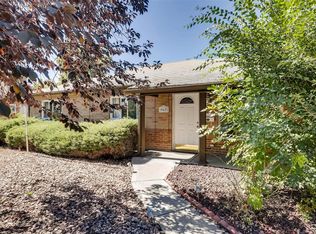
- $405,6004 bd2 ba1.6k sqft967 Quentin St, Aurora, CO 80011Off Market
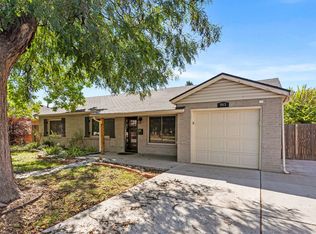
- $436,5003 bd2 ba1.4k sqft993 Quentin St, Aurora, CO 80011Off Market
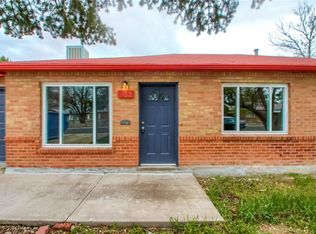
- $424,9003 bd2 ba1.7k sqft952 Quari St, Aurora, CO 80011Off Market
- $362,6003 bd2 ba1.4k sqft964 Quari St, Aurora, CO 80011Off Market
- $400,8003 bd2 ba1.6k sqft1003 Quentin St, Aurora, CO 80011Off Market
- $394,3003 bd2 ba1.6k sqft938 Quari St, Aurora, CO 80011Off Market
- $440,0003 bd2 ba1.4k sqft996 Quentin St, Aurora, CO 80011Sold
- $399,2003 bd2 ba2k sqft978 Quari St, Aurora, CO 80011Off Market
Nearby schools
GreatSchools rating
- 2/10Aurora Central High SchoolGrades: PK-12Distance: 0.4 mi
- 3/10Vaughn Elementary SchoolGrades: PK-5Distance: 0.5 mi
- 2/10North Middle School Health Sciences And TechnologyGrades: 6-8Distance: 1.2 mi
Schools provided by the listing agent
- Elementary: Peoria
- Middle: South
- High: Aurora Central
- District: Adams-Arapahoe 28J
Source: The MLS. This data may not be complete. We recommend contacting the local school district to confirm school assignments for this home.
Get a cash offer in 3 minutes
Find out how much your home could sell for in as little as 3 minutes with a no-obligation cash offer.
Estimated market value
$431,600
Get a cash offer in 3 minutes
Find out how much your home could sell for in as little as 3 minutes with a no-obligation cash offer.
Estimated market value
$431,600
