Skip main navigation
Off market
  • $423,400

    981 S Ironton St, Aurora, CO 80012

    3beds
    1,850sqft
    SingleFamily
    Built in 1964
    8,276 Square Feet Lot
    $423,400 Zestimate®
    $229/sqft
    $2,540 Estimated rent

    Home value

    $423,400

    $402,000 - $445,000

    $2,540/mo

    Zestimate® history
    Loading
    Loading...

    Owner options

    List your home for rent

    $2,540/mo

    Rent Zestimate®

    Find your next renter with Zillow Rental Manager. Plus, with online applications, you can quickly screen prospective tenants – for free.

    Learn more

    $2,540/mo

    Rent Zestimate®

    Refinance and save

    $2,473/mo

    Est. payment

    Refinancing to a lower rate could help reduce your monthly payments and save thousands over the life of the loan.

    See today's rates

    $2,473/mo

    Est. payment

    Explore your selling options

    Work with a Zillow partner agent

    Leverage their expertise and Zillow's premium Showcase listings to get your home seen by more buyers.

    Get started

    List with your own agent

    Get your home in front of millions of buyers by listing it on Zillow.

    Learn how to do it

    Sell it yourself

    Take full control of how buyers see your home on Zillow by listing For Sale by Owner (FSBO).

    List your home

    What's special

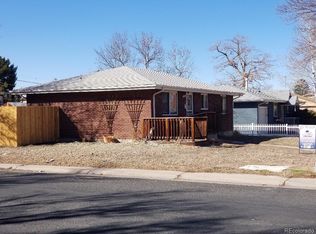
    FABULOUS RANCH STYLE HOME FEATURING TASTEFUL DESIGNER DECOR COMPLIMENTING TOP OF LINE REMODEL*FULL SURROUND BRICK EXTERIOR*CHOICE AND QUIET INTERIOR LOCATION*GORGEOUS HIGH END WOOD FLOORING THROUGHOUT MAIN FLOOR, BASEMENT AND STAIRWAY, ALL NEWER WINDOWS, ALL NEWER SOLID CORE DOORS WITH UPGRADED HARDWARE, CUSTOM INTERIOR PAINT, GLASSBLOCK, LOTS OF TILE, NEW SEWER LINE, NEWER FURNACE, HOT WATER HEATER, ROOF, TILE SURROUND GAS LOG FIREPLACE WITH BLOWER, EVAPORATIVE COOLER, SECURITY SYSTEM, SPRINKLER SYSTEM IN BACK AND FRONT YARDS, UPDATED ELECTRICAL, 3 CIRCULAR SKY LIGHTS, 3 CEILING FANS, JACUZZI TUB AND SO MUCH MORE*GOURMET KITCHEN WITH 42" HIGH MAPLE WOOD CABINETRY WITH PULLOUTS, STONE SLAB COUNTERTOPS, ALL APPLIANCES INCLUDING GAS RANGE, PULLOUT PANTRY AND BUILT IN WORK DESK*FULL FINISHED BASEMENT, FINSHED LAUNDRY AREA WITH UTILITY SINK, LARGE ENCLOSED SUNROOM ADDITION PLUS OVER 350 SQ. FT. OF ENTERTAINERS' RICHLY PAVED PATIO OVERLOOKING LUSH PROFESSIONAL LANDSCAPING WITH ELECTRICAL AND PLUMBING FOR FUTURE WATER FEATURE AND DECORATIVE LIGHTING*CHERRY CREEK SCHOOL DISTRICT*IN IMMACULATE CONDITION MAKING THIS HOME "SHOWHOME" PERFECT. WOW!

    This property is off market, which means it's not currently listed for sale or rent on Zillow. This may be different from what's available on other websites or public sources.
    Facts & features

    Interior

    Bedrooms & bathrooms
    • Bedrooms: 3
    • Bathrooms: 1
    • Full bathrooms: 1
    Heating
    • Forced air
    Cooling
    • Evaporative
    Appliances
    • Included: Dishwasher, Dryer, Garbage disposal, Microwave, Range / Oven, Refrigerator, Washer
    • Laundry: Sink
    Features
    • Ceiling Fan(s), Pantry, Stone Counters, Breakfast Nook, Eat-in Kitchen, Built-in Features, Smoke Free
    • Flooring: Hardwood
    • Windows: Double Pane Windows, Window Coverings, Skylight(s)
    • Basement: Partially finished
    • Fireplace features: Gas, Living Room, Gas Log
    Interior area
    • Total interior livable area: 1,850 sqft

    Property

    Parking
    • Total spaces: 1
    • Parking features: Garage - Attached
    Features
    • Patio & porch: Patio, Covered
    • Exterior features: Brick
    • Spa features: Bath
    • Fencing: Full
    Lot
    • Size: 8,276 sqft
    Details
    • Parcel number: 197314303008
    • Zoning description: res

    Construction

    Type & style
    • Home type: SingleFamily
    • Architectural style: Traditional
    Materials
    • Wood
    • Roof: Composition
    Condition
    • Year built: 1964

    Utilities & green energy

    • Sewer: Public Sewer
    • Water: Public

    Community & neighborhood

    Security
    • Security features: Security System, Smoke Detector(s), Carbon Monoxide Detector(s)
    Location
    • Region: Aurora

    Other

    Other facts
    • Flooring: Wood
    • Sewer: Public Sewer
    • WaterSource: Public
    • Heating: Forced Air
    • RoadSurfaceType: Paved
    • Appliances: Dishwasher, Refrigerator, Disposal, Dryer, Microwave, Washer, Gas Water Heater, Self Cleaning Oven, Oven
    • FireplaceYN: true
    • InteriorFeatures: Ceiling Fan(s), Pantry, Stone Counters, Breakfast Nook, Eat-in Kitchen, Built-in Features, Smoke Free
    • Basement: Finished, Full
    • GarageYN: true
    • AttachedGarageYN: true
    • SpaYN: true
    • HeatingYN: true
    • CoolingYN: true
    • PatioAndPorchFeatures: Patio, Covered
    • FireplaceFeatures: Gas, Living Room, Gas Log
    • FireplacesTotal: 1
    • RoomsTotal: 10
    • ConstructionMaterials: Brick
    • Roof: Composition
    • WindowFeatures: Double Pane Windows, Window Coverings, Skylight(s)
    • ArchitecturalStyle: Traditional
    • RentIncludes: Water
    • CoveredSpaces: 1
    • ExteriorFeatures: Garden
    • SecurityFeatures: Security System, Smoke Detector(s), Carbon Monoxide Detector(s)
    • StructureType: House
    • Fencing: Full
    • Cooling: Evaporative Cooling
    • SpaFeatures: Bath
    • ZoningDescription: res
    • LaundryFeatures: Sink
    • MlsStatus: Pending
    • CurrentUse: Live/Work
    • Road surface type: Paved

    Price history

    DateEventPrice
    10/26/2020Sold$345,000+7.8%$186/sqft
    Source: Public Record Report a problem
    9/25/2020Pending sale$319,900$173/sqft
    Source: Re/max Alliance #2267736 Report a problem
    9/22/2020Listed for sale$319,900+338.2%$173/sqft
    Source: Re/max Alliance #2267736 Report a problem
    3/2/1994Sold$73,000$39/sqft
    Source: Public Record Report a problem

    Public tax history

    YearProperty taxesTax assessment
    2025$2,302 +13.4%$29,994 +2.2%
    2024$2,030 +28.5%$29,346 -12%
    2023$1,580 -0.6%$33,352 +52.9%
    2022$1,590 $21,810 -2.8%
    2021-- $22,437 +9.4%
    2020$1,472 +14.5%$20,500
    2019$1,286 $20,500 +17.6%
    2018$1,286 +1.5%$17,438
    2017$1,267 $17,438 +38.2%
    2016-- $12,617
    2015-- $12,617 +50%
    2014$930 +32.8%$8,414 -16.1%
    2013$700 $10,030
    2012-- $10,030
    2011$700 +2.7%$10,030 +11.2%
    2010$682 -32.3%$9,020
    2009$1,007 $9,020 -31.5%
    2008-- $13,166
    2007-- $13,166 -5.6%
    2006-- $13,954
    2005-- $13,954 +1%
    2002$1,019 +24.3%$13,820 +31%
    2001$819 $10,550

    Find assessor info on the county website

    Neighborhood: Rangeview

    Nearby schools

    GreatSchools rating
    Schools provided by the listing agent
    • Elementary: Highline Community
    • Middle: Prairie
    • High: Overland
    • District: Cherry Creek 5

    Source: The MLS. This data may not be complete. We recommend contacting the local school district to confirm school assignments for this home.

    Get a cash offer in 3 minutes
    Find out how much your home could sell for in as little as 3 minutes with a no-obligation cash offer.
    Estimated market value
    $423,400
    Get a cash offer in 3 minutes
    Find out how much your home could sell for in as little as 3 minutes with a no-obligation cash offer.
    Estimated market value
    $423,400