Skip main navigation
Off market
  • $606,300

    981 Sadie Ridge Rd, Clermont, FL 34715

    4beds
    2,976sqft
    Single Family Residence
    Built in 2016
    9,147 Square Feet Lot
    $606,300 Zestimate®
    $204/sqft
    $3,159 Estimated rent

    Home value

    $606,300

    $576,000 - $637,000

    $3,159/mo

    Zestimate® history
    Loading
    Loading...

    Owner options

    List your home for rent

    $3,159/mo

    Rent Zestimate®

    Find your next renter with Zillow Rental Manager. Plus, with online applications, you can quickly screen prospective tenants – for free.

    Learn more

    $3,159/mo

    Rent Zestimate®

    Refinance and save

    $4,111/mo

    Est. payment

    Refinancing to a lower rate could help reduce your monthly payments and save thousands over the life of the loan.

    See today's rates

    $4,111/mo

    Est. payment

    Explore your selling options

    Work with a Zillow partner agent

    Leverage their expertise and Zillow's premium Showcase listings to get your home seen by more buyers.

    Get started

    List with your own agent

    Get your home in front of millions of buyers by listing it on Zillow.

    Learn how to do it

    Sell it yourself

    Take full control of how buyers see your home on Zillow by listing For Sale by Owner (FSBO).

    List your home

    What's special

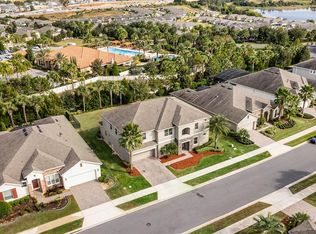
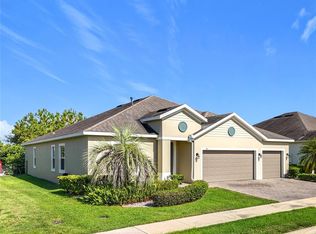
    We are proud to present this turn-key Home for sale inside the exclusive neighborhood of 'The Canyons at Highland Ranch' here in sought-after north Clermont. The floor plan was designed with functionality in mind and caters to the family lifestyle. It allows for an effortless flow of modern living, while still defining each space with relaxation. This one-story gem features a variety of contemporary finishes, high-end upgrades, and elegant fixtures. It sits on a premium lot with no rear neighbors, so it is very peaceful and quiet. The fully upgraded gourmet kitchen has an abundance of space to cook, prep, and entertain with beautiful custom cabinets, top of the line 'Monogram' matching stainless steel appliances, range hood, Italian marble tile backsplash, luxury quartz countertops, and a 5-burner cooktop on natural gas; a chef's dream. The owner's suite has great views of the nature outside, a private door with access to the patio, and is accompanied by a gorgeous bathroom, which has a massive walk-in closet built for his and her needs. There is an in-law suite with a private bathroom next to the front door. The other 2 spacious rooms have a connecting jack & jill bathroom with doors for privacy. There is another separate room that can be used as an office, movie room, or kid's study. The oversized screened-in patio is perfect for entertaining guests and enjoying the Florida weather. Fully fenced in backyard with beautiful landscaping surrounding the exterior, providing true privacy from all angles. The home is energy star certified, so the temperature inside and your electric bill can always be low. The community is Golf Cart friendly, and you have plenty of room for parking, storage, and working in the tandem 3 car garage. The home is a 2-minute walk away from the amazing amenities such as the resort-style pool, hot tub, covered pavilion with restrooms, a kid pirate ship waterpark, large dog area, fire-pit, beach Volleyball court, playground, and a nature walk through the woods. Hop on the West Orange Trail right in front of the neighborhood. 21 miles of paved concrete thats perfect for biking and running. Come experience everything this amazing home has to offer before it goes pending!

    This property is off market, which means it's not currently listed for sale or rent on Zillow. This may be different from what's available on other websites or public sources.
    Originating MLS: Orlando Regional

    Facts & features

    Interior

    Bedrooms & bathrooms
    • Bedrooms: 4
    • Bathrooms: 3
    • Full bathrooms: 3
    Heating
    • Forced air, Electric, Gas
    Cooling
    • Central
    Appliances
    • Included: Dishwasher, Dryer, Microwave, Refrigerator, Washer
    • Laundry: Laundry Room
    Features
    • Ceiling Fans(s), Eating Space In Kitchen, High Ceiling(s), Crown Molding, Built in Features, Skylight(s), Tray Ceiling(s)
    • Flooring: Tile, Carpet
    • Windows: ENERGY STAR Qualified Windows
    Interior area
    • Total interior livable area: 2,976 sqft

    Property

    Parking
    • Total spaces: 3
    • Parking features: Garage - Attached
    Features
    • Levels: One
    • Exterior features: Other, Stucco, Brick
    Lot
    • Size: 9,147 Square Feet
    Details
    • Parcel number: 152226015000014900

    Construction

    Type & style
    • Home type: SingleFamily
    • Property subtype: Single Family Residence
    Materials
    • Foundation: Slab
    • Roof: Asphalt
    Condition
    • Year built: 2016

    Utilities & green energy

    • Sewer: Public Sewer
    • Water: Public
    • Utilities for property: Natural Gas Connected, Sewer Connected, Public, Electricity Available

    Community & HOA

    Community
    • Subdivision: HIGHLAND RANCH CANYONS PH 3
    HOA
    • Has HOA: Yes
    • Services included: Community Pool, Maintenance Grounds
    • HOA fee: $93 monthly
    Location
    • Region: Clermont

    Financial & listing details

    • Price per square foot: $204/sqft
    • Tax assessed value: $529,519
    • Annual tax amount: $5,750
    • Listing terms: Cash, Conventional, FHA, VA Loan, Other
    • Ownership: Fee Simple

    Price history

    DateEventPrice
    11/13/2020Sold$434,000$146/sqft
    Source: Stellar MLS #O5896322 Report a problem
    10/5/2020Pending sale$434,000$146/sqft
    Source: RE/MAX PRIME PROPERTIES #O5896322 Report a problem
    10/2/2020Listed for sale$434,000+12.7%$146/sqft
    Source: RE/MAX PRIME PROPERTIES #O5896322 Report a problem
    11/15/2016Sold$385,190$129/sqft
    Source: Public Record Report a problem

    Public tax history

    YearProperty taxesTax assessment
    2025$5,750 +0.8%$391,160 +2.9%
    2024$5,702 +1.9%$380,140 +3%
    2023$5,598 +3%$369,070 +3%
    2022$5,435 +6%$358,320 +3%
    2021$5,129 +39.1%$347,891 +35.8%
    2020$3,687 -2%$256,085 +2.3%
    2019$3,762 +4.1%$250,328 +1.9%
    2018$3,615 $245,661 +3.2%
    2017$3,615 +3.1%$238,102 +632.6%
    2016$3,506 +496.2%$32,500
    2015$588 --
    Find assessor info on the county website

    Neighborhood: 34715

    Nearby schools

    GreatSchools rating
    Schools provided by the listing agent
    • Elementary: Grassy Lake Elementary
    • Middle: East Ridge Middle
    • High: Lake Minneola High

    Source: The MLS. This data may not be complete. We recommend contacting the local school district to confirm school assignments for this home.

    Get pre-qualified for a loan
    At Zillow Home Loans, we can pre-qualify you in as little as 5 minutes with no impact to your credit score.

    An equal housing lender. NMLS #10287.