Perfect desirable Chanhassen location with walking paths that brings you to historic downtown
Excelsior.This townhome does not look directly at other townhomes.Remodeled kitchen in 2017 with walls
removed to open kitchen to LR & DR, center island w/ sink & cabinets, granite countertops, SS appliances,
floors, white cabinets, & pendent LTS.New paint main and upper level.Butler buffet in DR with granite
countertop and upper and lower cabinets.LR walks out to huge 20X11 Deck.1/4 bath and lots of windows for
natural light complement the main level.2 big bedrooms w/ extra deep closets & full ceramic tiled bath on
upper level.Lower level FR w/ room for exercise equipment.Upgraded LTS thruout.New furnace, A/C 2022.New
Pella Win & sliding glass door 2019.Upgraded thermostat.Newer insulated garage door.Extra storage &
shelving garage.Water & electricity outside on the front of home.
Closed
$288,650
981 Santa Vera Dr, Chanhassen, MN 55317
2beds
1,346sqft
Townhouse Side x Side
Built in 1994
1,306 Square Feet Lot
$288,900 Zestimate®
$214/sqft
$2,094 Estimated rent
Home value
$288,900
$274,000 - $303,000
$2,094/mo
Zestimate® history
Owner options
List your home for rent
$2,094/mo
Rent Zestimate®
Find your next renter with Zillow Rental Manager. Plus, with online applications, you can quickly screen prospective tenants – for free.
$2,094/mo
Rent Zestimate®
Refinance and save
$2,042/mo
Est. payment
Refinancing to a lower rate could help reduce your monthly payments and save thousands over the life of the loan.
$2,042/mo
Est. payment
Explore your selling options
Work with a Zillow partner agent
Leverage their expertise and Zillow's premium Showcase listings to get your home seen by more buyers.
Get startedList with your own agent
Get your home in front of millions of buyers by listing it on Zillow.
Learn how to do itSell it yourself
Take full control of how buyers see your home on Zillow by listing For Sale by Owner (FSBO).
List your homeWhat's special
Center islandButler buffetExercise equipmentExtra storageSs appliancesRemodeled kitchenOpen kitchen
Zillow last checked:
Listing updated:
Listed by:
Michael S Hatch 612-964-9812,
Bridge Realty, LLC
Bought with:
Misty Palermo
eXp Realty
Source: NorthstarMLS as distributed by MLS GRID,MLS#: 6418889
Facts & features
Interior
Bedrooms & bathrooms
- Bedrooms: 2
- Bathrooms: 2
- Full bathrooms: 1
- 1/2 bathrooms: 1
Bedroom
- Level: Upper
- Area: 221 Square Feet
- Dimensions: 17x13
Bedroom 2
- Level: Upper
- Area: 156 Square Feet
- Dimensions: 13x12
Deck
- Level: Main
- Area: 220 Square Feet
- Dimensions: 20x11
Dining room
- Level: Main
- Area: 120 Square Feet
- Dimensions: 12x10
Family room
- Level: Lower
- Area: 168 Square Feet
- Dimensions: 14x12
Kitchen
- Level: Main
- Area: 168 Square Feet
- Dimensions: 14x12
Living room
- Level: Main
- Area: 216 Square Feet
- Dimensions: 18x12
Heating
- Forced Air
Cooling
- Central Air
Appliances
- Included: Dishwasher, Disposal, Dryer, Electric Water Heater, Gas Water Heater, Range, Refrigerator, Stainless Steel Appliance(s), Water Softener Rented
- Laundry: In Basement, Gas Dryer Hookup
Features
- Basement: Finished,Concrete,Storage Space
- Has fireplace: No
Interior area
- Total structure area: 1,346
- Total interior livable area: 1,346 sqft
- Finished area above ground: 1,172
- Finished area below ground: 174
Property
Parking
- Total spaces: 2
- Parking features: Attached, Asphalt, Garage Door Opener, Insulated Garage, Tuckunder Garage
- Attached garage spaces: 2
- Has uncovered spaces: Yes
Accessibility
- Accessibility features: None
Features
- Levels: Two
- Stories: 2
- Patio & porch: Deck
- Fencing: None
Lot
- Size: 1,306 Square Feet
- Features: Tree Coverage - Medium
Details
- Foundation area: 650
- Parcel number: 255630030
- Zoning description: Residential-Single Family
Construction
Type & style
- Home type: Townhouse
- Property subtype: Townhouse Side x Side
- Attached to another structure: Yes
Materials
- Concrete
- Roof: Age Over 8 Years,Asphalt,Pitched
Condition
- New construction: No
- Year built: 1994
Utilities & green energy
- Electric: 150 Amp Service, Power Company: Xcel Energy
- Gas: Natural Gas
- Sewer: City Sewer/Connected
- Water: City Water/Connected
- Utilities for property: Underground Utilities
Community & HOA
Community
- Subdivision: Oak Ponds
HOA
- Has HOA: Yes
- Services included: Maintenance Structure, Hazard Insurance, Lawn Care, Maintenance Grounds, Professional Mgmt, Sanitation, Snow Removal
- HOA fee: $235 monthly
- HOA name: Sharper Management
- HOA phone: 952-224-4777
Location
- Region: Chanhassen
Financial & listing details
- Price per square foot: $214/sqft
- Tax assessed value: $261,900
- Annual tax amount: $2,396
- Date on market: 10/9/2023
- Cumulative days on market: 9 days
- Road surface type: Paved
Price history
| Date | Event | Price |
|---|---|---|
| 10/6/2023 | Sold | $288,650+3.1%$214/sqft |
Source:  NorthstarMLS as distributed by MLS GRID #6418889 Report a problem NorthstarMLS as distributed by MLS GRID #6418889 Report a problem | ||
| 8/19/2023 | Listed for sale | $279,900+107.7%$208/sqft |
Source: NorthstarMLS as distributed by MLS GRID #6418889 Report a problem | ||
| 11/28/2012 | Sold | $134,7780%$100/sqft |
Source: Public Record Report a problem | ||
| 9/14/2012 | Sold | $134,780+7.9%$100/sqft |
Source:  Lake Superior Area Realtors as distributed by MLS GRID #1947631 Report a problem Lake Superior Area Realtors as distributed by MLS GRID #1947631 Report a problem | ||
| 8/4/2012 | Listed for sale | $124,900+86.4%$93/sqft |
Source: IBR Realty #4178826 Report a problem | ||
| 7/20/2012 | Sold | $67,000$50/sqft |
Source: Public Record Report a problem | ||
Public tax history
| Year | Property taxes | Tax assessment |
|---|---|---|
| 2025 | $2,480 -1.5% | $261,900 +2% |
| 2024 | $2,518 +5.1% | $256,800 +0.7% |
| 2023 | $2,396 +3.5% | $255,000 +3.9% |
| 2022 | $2,316 +8.1% | $245,500 +16% |
| 2021 | $2,142 +3.1% | $211,700 +4.5% |
| 2020 | $2,078 +11.4% | $202,600 +5% |
| 2019 | $1,866 | $193,000 +16.9% |
| 2017 | $1,866 +14.8% | $165,100 +46.1% |
| 2016 | $1,626 | $113,000 -4.5% |
| 2015 | $1,626 -4.4% | $118,300 +6.4% |
| 2014 | $1,700 +5.1% | $111,200 -18.4% |
| 2013 | $1,618 -5.2% | $136,200 +7.6% |
| 2012 | $1,706 -3.2% | $126,600 -6.9% |
| 2011 | $1,762 +1% | $136,000 |
| 2010 | $1,744 -2.8% | -- |
| 2009 | $1,794 -8.6% | $161,500 -6.4% |
| 2008 | $1,962 | $172,600 +2.2% |
| 2007 | -- | $168,948 +8.3% |
| 2005 | -- | $155,989 +3.8% |
| 2004 | -- | $150,228 |
| 2002 | -- | -- |
| 2001 | $1,555 +6.1% | -- |
| 2000 | $1,465 | -- |
Find assessor info on the county website
Neighborhood: 55317
Nearby homes
- $273,2002 bd2 ba1.3k sqft979 Santa Vera Dr, Chanhassen, MN 55317Off Market
- $316,6003 bd2 ba1.6k sqft983 Santa Vera Dr, Chanhassen, MN 55317Off Market
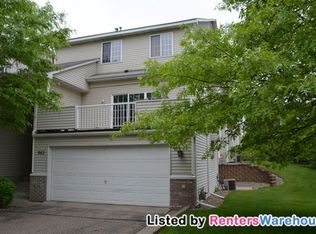
- $322,0003 bd1 ba1.3k sqft977 Santa Vera Dr, Chanhassen, MN 55317Off Market
- $283,5002 bd2 ba1.3k sqft969 Santa Vera Dr, Chanhassen, MN 55317Off Market
- $317,5003 bd2 ba1.6k sqft973 Santa Vera Dr, Chanhassen, MN 55317Off Market
- $292,4513 bd3 ba1.6k sqft967 Santa Vera Dr, Chanhassen, MN 55317Sold
- $279,5002 bd1 ba1.4k sqft959 Santa Vera Dr, Chanhassen, MN 55317Off Market
- $274,5002 bd1 ba1.1k sqft957 Santa Vera Dr, Chanhassen, MN 55317Off Market
Nearby schools
GreatSchools rating
- 8/10Chanhassen Elementary SchoolGrades: K-5Distance: 0.4 mi
- 8/10Pioneer Ridge Middle SchoolGrades: 6-8Distance: 3.3 mi
- 9/10Chanhassen High SchoolGrades: 9-12Distance: 1.9 mi
Get a cash offer in 3 minutes
Find out how much your home could sell for in as little as 3 minutes with a no-obligation cash offer.
Estimated market value
$288,900
Get a cash offer in 3 minutes
Find out how much your home could sell for in as little as 3 minutes with a no-obligation cash offer.
Estimated market value
$288,900
- Minnesota
- Carver County
- Chanhassen
- 55317
- 981 Santa Vera Dr
Nearby cities
Nearby zip codes
Other Chanhassen Topics
