Skip main navigation
Closed
  • Price Unknown

    981 Skyview Drive, Branson, MO 65616

    3beds
    2,760sqft
    Single Family Residence
    Built in 2003
    0.29 Acres Lot
    $625,500 Zestimate®
    $--/sqft
    $4,373 Estimated rent

    Home value

    $625,500

    $538,000 - $726,000

    $4,373/mo

    Zestimate® history
    Loading
    Loading...

    Owner options

    List your home for rent

    $4,373/mo

    Rent Zestimate®

    Find your next renter with Zillow Rental Manager. Plus, with online applications, you can quickly screen prospective tenants – for free.

    Learn more

    $4,373/mo

    Rent Zestimate®

    Refinance and save

    Refinancing to a lower rate could help reduce your monthly payments and save thousands over the life of the loan.

    See today's rates

    Explore your selling options

    Work with a Zillow partner agent

    Leverage their expertise and Zillow's premium Showcase listings to get your home seen by more buyers.

    Get started

    List with your own agent

    Get your home in front of millions of buyers by listing it on Zillow.

    Learn how to do it

    Sell it yourself

    Take full control of how buyers see your home on Zillow by listing For Sale by Owner (FSBO).

    List your home

    What's special

    Gas fireplaceBig lake viewsCovered back deckWalkout basementQuartz countertopsCharming front porchExtra storage space
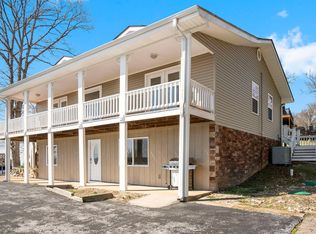
    It's the stuff Lake House dreams are made of....BIG lake views from BOTH levels of this walkout basement home that has 3 EN SUITE bedrooms (all have a lake view too!), plus a 1/2 bath in nearly 2,800 square feet of comfy living space that's super close to everything that Branson and Table Rock Lake has to offer. On the outside, you'll appreciate the BRAND NEW ROOF (installed on 8/21/25) and a maintenance free brick and James Hardie siding exterior. There's a charming front porch to greet your neighbors as they walk past your home in the morning and in the evenings, the back of the home will immerse you in the natural beauty of the area as you gaze towards the lake from the covered back deck or the lower level patio. Positioned perfectly to take in a sweeping view of Table Rock Lake, the westward views gives you all the best sunsets and nature watching opportunities as deer frequently graze near the treeline just beyond the backyard. No worries about a 'peekaboo winter lake view only' here, all year round you'll easily see Table Rock Dam as well as the Chateau on the Lake which gives you a prime seat for the 4th of July fireworks. Step inside to an open main level living area with a gas fireplace, custom kitchen cabinetry, quartz countertops, a roomy primary suite with separate vanities, walk in shower, and a jetted tub. Head downstairs to find a large living room with a wet bar, 2 en suite bedrooms and extra storage space. And yes, you can even see the lake from the basement patio and extended composite deck! There's also an oversized (and heated/cooled) garage to park in and the extra deep double lot has a fenced area for your fur babies. This home has been meticulously cared for by the owners who will miss it dearly but have enjoyed every minute of living here year round. Better come check it out soon because just like the brilliant fall colors that will permeate the canopy of trees that you'll overlook from the deck here this autumn, it won't last too long!

    Zillow last checked:

    Listing updated:

    Listed by:

    Scott Sturm 417-773-2631,

    AMAX Real Estate

    Bought with:

    Trina K Colwell, 2009009917

    RE/MAX Lakeside

    Source: SOMOMLS as distributed by MLS GRID,MLS#: 60303052MLS Logo

    Facts & features

    Interior

    Bedrooms & bathrooms
    • Bedrooms: 3
    • Bathrooms: 4
    • Full bathrooms: 3
    • 1/2 bathrooms: 1
    Heating
    • Heat Pump, Electric
    Cooling
    • Central Air
    Appliances
    • Included: Dishwasher, Free-Standing Electric Oven, Microwave, Electric Water Heater, Disposal
    • Laundry: Main Level, Laundry Room, W/D Hookup
    Features
    • Wet Bar, Quartz Counters, Vaulted Ceiling(s), Walk-In Closet(s), Walk-in Shower
    • Flooring: Carpet, Luxury Vinyl, Tile
    • Doors: Storm Door(s)
    • Windows: Blinds, Double Pane Windows
    • Basement: Concrete,Finished,Storage Space,Interior Entry,Bath/Stubbed,Walk-Out Access,Full
    • Has fireplace: Yes
    • Fireplace features: Living Room, Brick
    Interior area
    • Total structure area: 2,760
    • Total interior livable area: 2,760 sqft
    • Finished area above ground: 1,380
    • Finished area below ground: 1,380

    Property

    Parking
    • Total spaces: 2
    • Parking features: Driveway, Garage Faces Front
    • Attached garage spaces: 2
    • Has uncovered spaces: Yes
    Accessibility
    • Accessibility features: Accessible Full Bath
    Features
    • Levels: One
    • Stories: 1
    • Patio & porch: Patio, Covered, Front Porch, Deck
    • Exterior features: Rain Gutters
    • Has spa: Yes
    • Spa features: Bath
    • Fencing: Chain Link
    • Has view: Yes
    • View description: Panoramic, Lake
    • Has water view: Yes
    • Water view: Lake
    Lot
    • Size: 0.29 Acres
    • Dimensions: 101 x 253
    • Features: Sloped
    Details
    • Has additional parcels: Yes
    • Parcel number: 185.015001002013.001

    Construction

    Type & style
    • Home type: SingleFamily
    • Architectural style: Traditional,Ranch
    • Property subtype: Single Family Residence
    Materials
    • HardiPlank Type, Brick
    • Foundation: Poured Concrete
    • Roof: Composition
    Condition
    • Year built: 2003

    Utilities & green energy

    • Sewer: Septic Tank
    • Water: Public

    Community & neighborhood

    Location
    • Region: Branson
    • Subdivision: Skyline

    Other

    Other facts
    • Listing terms: Cash,VA Loan,FHA,Conventional
    • Road surface type: Asphalt, Concrete

    Price history

    DateEventPrice
    10/17/2025Sold--
    Source: SOMOMLS as distributed by MLS GRID #60303052 Report a problem
    8/27/2025Pending sale$624,900$226/sqft
    Source: SOMOMLS as distributed by MLS GRID #60303052 Report a problem
    8/25/2025Listed for sale$624,900+50.6%$226/sqft
    Source: SOMOMLS as distributed by MLS GRID #60303052 Report a problem
    9/13/2023Sold--
    Source: SOMOMLS as distributed by MLS GRID #60249759 Report a problem
    8/21/2023Pending sale$415,000$150/sqft
    Source: SOMOMLS as distributed by MLS GRID #60249759 Report a problem
    8/16/2023Listed for sale$415,000+43.6%$150/sqft
    Source: SOMOMLS as distributed by MLS GRID #60249759 Report a problem
    9/4/2020Sold--
    Source: Agent Provided Report a problem
    7/19/2020Pending sale$289,000$105/sqft
    Source: Doug Lay Properties #60143451 Report a problem
    6/12/2020Price change$289,000-3.3%$105/sqft
    Source: Doug Lay Properties #60143451 Report a problem
    11/8/2019Price change$299,000-9.1%$108/sqft
    Source: Doug Lay Properties #60143451 Report a problem
    7/30/2019Listed for sale$329,000$119/sqft
    Source: Doug Lay Properties #60143451 Report a problem

    Public tax history

    YearProperty taxesTax assessment
    2025-- $32,970 -7.8%
    2024$1,856 -0.1%$35,770
    2023$1,857 +3%$35,770
    2022$1,804 +0.5%$35,770
    2021$1,794 +7%$35,770
    2020$1,676 +2.5%$35,770 +12.6%
    2019$1,635 $31,780
    2018$1,635 -0.2%$31,780
    2017$1,638 +1%$31,780 +1.7%
    2016$1,621 +1.9%$31,260
    2015$1,592 +0.9%$31,260 +4.7%
    2014$1,578 $29,870 -2.8%
    2012-- $30,730
    2011-- $30,730
    2010-- $30,730

    Find assessor info on the county website

    Neighborhood: 65616

    Nearby schools

    GreatSchools rating
    Schools provided by the listing agent
    • Elementary: Branson Cedar Ridge
    • Middle: Branson
    • High: Branson

    Source: SOMOMLS as distributed by MLS GRID. This data may not be complete. We recommend contacting the local school district to confirm school assignments for this home.

    Sell for more on Zillow
    Get a Zillow Showcase℠ listing at no additional cost and you could sell for .
    $625,500
    2% more
    +$12,510
    With Zillow Showcase(estimated)
    $638,010