Welcome to this charming 4 bedrooms, 2 baths one-story home located in the highly desirable area of Suntree. Located on a lovely cul-de-sac with just under 2000 square feet, this home offers a cozy and inviting atmosphere. As you step through the front door inside, you'll find a beautifully RENOVATED home. The luxury vinyl plank flooring adds a modern touch, and the opened walls and raised ceilings create an open and spacious feel. The new paint, along with the new electrical switches, gives the home a fresh and updated look. The completely renovated kitchen boasts new cabinets, with soft close drawers, granite counters throughout, brand new appliances, including a GAS range single basin sink, concrete wall treatment and a butler's pantry/coffee bar for added convenience with a gorgeous backsplash. The flat stock trim throughout the home adds a touch of elegance, while the stylish wallpaper and black painted interior doors bring a unique and contemporary flair. The shiplap, custom wood shelving in the living room, and the custom board and batten wall showcase the attention to detail and craftsmanship. The bathrooms were completely updated in 2019 with new toilets, a guest bathroom tub/shower stall, a freestanding tub in the master, a pedestal sink, and a master vanity and sinks. The new lighting throughout the house creates a warm and welcoming ambiance. Additionally, the home features brand new door hardware, new French doors leading into the playroom, and a professionally installed sprung real wood dance floor, perfect for those who have an aspiring ballerina in the house. Other important features to note are the ROOF replacement in 2020, ensuring durability and peace of mind for years to come. The pavers, installed in October 2022, add a touch of elegance to the exterior. The impact-rated garage door, installed in 2019, provides added security and protection. The NEW AC unit from 2018 ensures comfort during hot summer months, while the NEW GAS hot water heater from 2019 guarantees a steady supply of hot water. Don't miss the opportunity to make this charming home yours. Schedule a showing today and experience the beauty and comfort of this meticulously updated property.
Sold for $580,000
$580,000
981 Somerset Ln, Melbourne, FL 32940
4beds
1,988sqft
Single Family Residence
Built in 1992
8,276 Square Feet Lot
$546,700 Zestimate®
$292/sqft
$2,875 Estimated rent
Home value
$546,700
$519,000 - $574,000
$2,875/mo
Zestimate® history
Owner options
List your home for rent
$2,875/mo
Rent Zestimate®
Find your next renter with Zillow Rental Manager. Plus, with online applications, you can quickly screen prospective tenants – for free.
$2,875/mo
Rent Zestimate®
Refinance and save
$4,281/mo
Est. payment
Refinancing to a lower rate could help reduce your monthly payments and save thousands over the life of the loan.
$4,281/mo
Est. payment
Explore your selling options
Work with a Zillow partner agent
Leverage their expertise and Zillow's premium Showcase listings to get your home seen by more buyers.
Get startedList with your own agent
Get your home in front of millions of buyers by listing it on Zillow.
Learn how to do itSell it yourself
Take full control of how buyers see your home on Zillow by listing For Sale by Owner (FSBO).
List your homeWhat's special
Zillow last checked:
Listing updated:
Listed by:
Kathleen A Hereford,
Keller Williams Advantage III
Bought with:
Priscila Alonso, 3430449
EXP Realty, LLC
Source: Space Coast AOR,MLS#: 1018211
Facts & features
Interior
Bedrooms & bathrooms
- Bedrooms: 4
- Bathrooms: 2
- Full bathrooms: 2
Bedroom 2
- Description: Luxury Vinyl Plank Floors
- Level: Main
- Area: 110
- Dimensions: 11.00 x 10.00
Bedroom 3
- Description: Luxury Vinyl Plank Floors
- Level: Main
- Area: 132
- Dimensions: 12.00 x 11.00
Bedroom 4
- Level: Main
Primary bathroom
- Level: Main
- Area: 210
- Dimensions: 14.00 x 15.00
Den
- Description: Wood Floors
- Level: Main
- Area: 182
- Dimensions: 14.00 x 13.00
Great room
- Description: Luxury Vinyl Plank Floors
- Level: Main
- Area: 272
- Dimensions: 16.00 x 17.00
Kitchen
- Description: Luxury Vinyl Plank Floors, gas range
- Level: Main
- Area: 80
- Dimensions: 10.00 x 8.00
Living room
- Description: Luxury Vinyl Plank Floors
- Level: Main
- Area: 132
- Dimensions: 12.00 x 11.00
Heating
- Central, Electric
Cooling
- Central Air, Electric
Appliances
- Included: Dishwasher, Disposal, Dryer, ENERGY STAR Qualified Dishwasher, ENERGY STAR Qualified Dryer, ENERGY STAR Qualified Refrigerator, ENERGY STAR Qualified Washer, ENERGY STAR Qualified Water Heater, Gas Range, Gas Water Heater, Microwave, Refrigerator, Washer
- Laundry: In Unit
Features
- Ceiling Fan(s), Eat-in Kitchen, Entrance Foyer, Open Floorplan, Primary Bathroom -Tub with Separate Shower, Split Bedrooms, Walk-In Closet(s)
- Flooring: Tile, Vinyl, Wood
- Has fireplace: Yes
- Fireplace features: Free Standing
Interior area
- Total structure area: 2,604
- Total interior livable area: 1,988 sqft
Property
Parking
- Total spaces: 2
- Parking features: Attached, Garage, Garage Door Opener, On Street
- Attached garage spaces: 2
Features
- Levels: One
- Stories: 1
- Patio & porch: Covered, Porch, Screened
- Pool features: None
Lot
- Size: 8,276 Square Feet
- Features: Cul-De-Sac
Details
- Additional parcels included: 2604643
- Parcel number: 26362302116
- Zoning description: Single Family
Construction
Type & style
- Home type: SingleFamily
- Architectural style: Traditional
- Property subtype: Single Family Residence
Materials
- Stucco
- Roof: Shingle
Condition
- Updated/Remodeled
- New construction: No
- Year built: 1992
Utilities & green energy
- Sewer: Public Sewer
- Water: Public
- Utilities for property: Cable Available, Electricity Connected, Sewer Connected, Water Connected
Green energy
- Energy efficient items: Appliances, HVAC
Community & HOA
Community
- Security: Smoke Detector(s)
- Subdivision: Fieldstone Suntree PUD St 4 Tr 41 Unit 1
HOA
- Has HOA: Yes
- HOA fee: $245 annually
- HOA name: Suntree Master Homeowner Association & Fieldstone
- Second HOA fee: $350 annually
Location
- Region: Melbourne
Financial & listing details
- Price per square foot: $292/sqft
- Tax assessed value: $421,660
- Annual tax amount: $4,654
- Date on market: 6/28/2024
- Listing terms: Cash,Conventional,VA Loan
- Road surface type: Asphalt, Paved
Price history
| Date | Event | Price |
|---|---|---|
| 9/30/2024 | Sold | $580,000-3.2%$292/sqft |
Source: Space Coast AOR #1018211 Report a problem | ||
| 8/16/2024 | Pending sale | $599,000$301/sqft |
Source:  Stellar MLS #O6219006 Report a problem Stellar MLS #O6219006 Report a problem | ||
| 8/4/2024 | Price change | $599,000-1.8%$301/sqft |
Source: Space Coast AOR #1018211 Report a problem | ||
| 7/23/2024 | Price change | $610,000-1.5%$307/sqft |
Source: Space Coast AOR #1018211 Report a problem | ||
| 7/15/2024 | Price change | $619,000-1.6%$311/sqft |
Source: Space Coast AOR #1018211 Report a problem | ||
| 6/28/2024 | Listed for sale | $629,000$316/sqft |
Source: Space Coast AOR #1018211 Report a problem | ||
Public tax history
| Year | Property taxes | Tax assessment |
|---|---|---|
| 2025 | $5,899 +22.7% | $421,660 +10.1% |
| 2024 | $4,807 -0.8% | $382,990 +0.5% |
| 2023 | $4,848 +137.5% | $381,050 +139.8% |
| 2022 | $2,041 -2.5% | $158,900 +3% |
| 2021 | $2,093 +3.3% | $154,280 +1.4% |
| 2020 | $2,026 +2.9% | $152,150 +2.3% |
| 2019 | $1,969 | $148,730 +1.9% |
| 2018 | $1,969 +0.1% | $145,960 +2.1% |
| 2017 | $1,967 -0.4% | $142,960 +2.1% |
| 2016 | $1,974 -1.3% | $140,020 +0.7% |
| 2015 | $1,999 -3.1% | $139,050 +0.8% |
| 2014 | $2,062 | $137,950 -6.8% |
| 2013 | -- | $148,060 +9.3% |
| 2012 | $1,675 +4.2% | $135,460 +4.4% |
| 2011 | $1,608 +4% | $129,760 -2.9% |
| 2010 | $1,546 -0.9% | $133,640 -11.8% |
| 2009 | $1,560 0% | $151,550 -18.7% |
| 2008 | $1,560 -6.7% | $186,500 -11% |
| 2007 | $1,673 -8.2% | $209,500 +9.8% |
| 2005 | $1,822 -2.4% | $190,880 +34.2% |
| 2004 | $1,867 -1.9% | $142,190 +15% |
| 2003 | $1,903 +3.1% | $123,630 +12.8% |
| 2002 | $1,847 +2.7% | $109,570 -1% |
| 2001 | $1,798 +7.7% | $110,680 +5.8% |
| 2000 | $1,670 | $104,660 |
Find assessor info on the county website
Neighborhood: 32940
Nearby homes
- $473,3003 bd2 ba1.9k sqft979 Somerset Ln, Melbourne, FL 32940Off Market
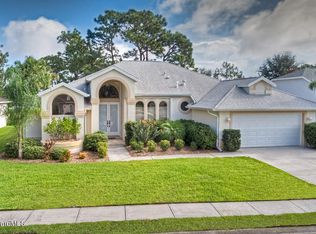
- $484,1003 bd2 ba1.9k sqft983 Somerset Ln, Melbourne, FL 32940Off Market
- $565,0004 bd2 ba2.4k sqft975 Somerset Ln, Melbourne, FL 32940Sold

- $380,3003 bd2 ba1.9k sqft977 Somerset Ln, Melbourne, FL 32940Sold

- $550,0003 bd2 ba2.4k sqft1057 Fieldstone Dr, Melbourne, FL 32940Off Market
- $441,4003 bd2 ba2k sqft985 Somerset Ln, Melbourne, FL 32940Off Market
- $406,2003 bd2 ba1.4k sqft982 Somerset Ln, Melbourne, FL 32940Off Market
- $567,5003 bd2 ba2.2k sqft1055 Fieldstone Dr, Melbourne, FL 32940Off Market
Nearby schools
GreatSchools rating
- 10/10Suntree Elementary SchoolGrades: PK-6Distance: 1 mi
- NADevereux HospitalGrades: K-12Distance: 2 mi
- 6/10Viera High SchoolGrades: PK,9-12Distance: 3.9 mi
Schools provided by the listing agent
- Elementary: Suntree
- Middle: DeLaura
- High: Viera
Source: Space Coast AOR. This data may not be complete. We recommend contacting the local school district to confirm school assignments for this home.
Get a cash offer in 3 minutes
Find out how much your home could sell for in as little as 3 minutes with a no-obligation cash offer.
Estimated market value
$546,700
Get a cash offer in 3 minutes
Find out how much your home could sell for in as little as 3 minutes with a no-obligation cash offer.
Estimated market value
$546,700
- Florida
- Brevard County
- Melbourne
- 32940
- 981 Somerset Ln
