Skip main navigation
Sold for $643,000
Street View
  • $643,000

    981 Teaberry Ln, State College, PA 16803

    4beds
    3,324sqft
    Single Family Residence
    Built in 2001
    0.45 Acres Lot
    $672,600 Zestimate®
    $193/sqft
    $3,841 Estimated rent

    Home value

    $672,600

    $605,000 - $747,000

    $3,841/mo

    Zestimate® history
    Loading
    Loading...

    Owner options

    List your home for rent

    $3,841/mo

    Rent Zestimate®

    Find your next renter with Zillow Rental Manager. Plus, with online applications, you can quickly screen prospective tenants – for free.

    Learn more

    $3,841/mo

    Rent Zestimate®

    Refinance and save

    $4,093/mo

    Est. payment

    Refinancing to a lower rate could help reduce your monthly payments and save thousands over the life of the loan.

    See today's rates

    $4,093/mo

    Est. payment

    Explore your selling options

    Work with a Zillow partner agent

    Leverage their expertise and Zillow's premium Showcase listings to get your home seen by more buyers.

    Get started

    List with your own agent

    Get your home in front of millions of buyers by listing it on Zillow.

    Learn how to do it

    Sell it yourself

    Take full control of how buyers see your home on Zillow by listing For Sale by Owner (FSBO).

    List your home

    What's special

    Private master suiteQuartz countertopsFinished walk-out lower levelOpen floor planJacuzzi tubAbundant natural lightBuilt-in storage
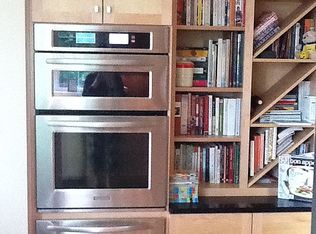
    Nestled in Teaberry Ridge near PSU and the golf course, this beautifully maintained 2-story home sits on a .45-acre lot. The open floor plan features 9’ ceilings, hardwood floors, and abundant natural light. The main level offers a formal living and dining area, a family room with a gas fireplace, and a well-appointed kitchen with Quartz countertops, new stainless appliances, a butler’s pantry, and a breakfast nook with bay windows and deck access. A mudroom, laundry, and half bath add convenience. Upstairs, the private master suite boasts a walk-in closet, dual sinks, a Jacuzzi tub, and a separate shower. Three additional bedrooms and a full bath complete the second floor. The finished walk-out lower level includes a family/rec room with a fireplace, a media room with a wet bar, an office/den, built-in storage, move-in ready, this home offers easy access to trails, green spaces, and all that State College has to offer.

    Zillow last checked:

    Listing updated:

    Listed by:

    Jie Peng 814-231-8200,

    RE/MAX Centre Realty

    Bought with:

    Jie Peng, RS325918

    RE/MAX Centre Realty

    Source: Bright MLS,MLS#: PACE2513818MLS Logo

    Facts & features

    Interior

    Bedrooms & bathrooms
    • Bedrooms: 4
    • Bathrooms: 4
    • Full bathrooms: 3
    • 1/2 bathrooms: 1
    • Main level bathrooms: 1
    Primary bedroom
    • Level: Upper
    • Area: 221 Square Feet
    • Dimensions: 13 x 17
    Bedroom 2
    • Level: Upper
    • Area: 182 Square Feet
    • Dimensions: 13 x 14
    Bedroom 3
    • Level: Upper
    • Area: 154 Square Feet
    • Dimensions: 11 x 14
    Bedroom 4
    • Level: Upper
    • Area: 143 Square Feet
    • Dimensions: 11 x 13
    Primary bathroom
    • Level: Upper
    • Area: 156 Square Feet
    • Dimensions: 13 x 12
    Dining room
    • Level: Main
    • Area: 156 Square Feet
    • Dimensions: 12 x 13
    Family room
    • Level: Main
    • Area: 208 Square Feet
    • Dimensions: 13 x 16
    Foyer
    • Level: Main
    • Area: 121 Square Feet
    • Dimensions: 11 x 11
    Other
    • Level: Upper
    • Area: 80 Square Feet
    • Dimensions: 8 x 10
    Kitchen
    • Level: Main
    • Area: 322 Square Feet
    • Dimensions: 14 x 23
    Laundry
    • Level: Main
    • Area: 49 Square Feet
    • Dimensions: 7 x 7
    Living room
    • Level: Main
    • Area: 182 Square Feet
    • Dimensions: 14 x 13
    Recreation room
    • Level: Lower
    • Area: 324 Square Feet
    • Dimensions: 12 x 27
    Heating
    • Forced Air, Natural Gas
    Cooling
    • Central Air, Electric
    Appliances
    • Included: Electric Water Heater
    • Laundry: Main Level, Laundry Room
    Features
    • Breakfast Area, Eat-in Kitchen
    • Flooring: Hardwood, Luxury Vinyl
    • Basement: Partially Finished
    • Number of fireplaces: 2
    • Fireplace features: Gas/Propane
    Interior area
    • Total structure area: 3,324
    • Total interior livable area: 3,324 sqft
    • Finished area above ground: 2,550
    • Finished area below ground: 774

    Property

    Parking
    • Total spaces: 2
    • Parking features: Garage Faces Front, Attached
    • Attached garage spaces: 2
    Accessibility
    • Accessibility features: None
    Features
    • Levels: Two
    • Stories: 2
    • Pool features: None
    • Has spa: Yes
    • Spa features: Bath
    Lot
    • Size: 0.45 Acres
    Details
    • Additional structures: Above Grade, Below Grade
    • Parcel number: 24118,123,0000
    • Zoning: PRD
    • Special conditions: Standard

    Construction

    Type & style
    • Home type: SingleFamily
    • Architectural style: Traditional
    • Property subtype: Single Family Residence
    Materials
    • Vinyl Siding, Brick Front
    • Foundation: Other
    • Roof: Shingle
    Condition
    • Very Good
    • New construction: No
    • Year built: 2001
    Details
    • Builder name: DeHaas

    Utilities & green energy

    • Sewer: Public Sewer
    • Water: Public

    Community & neighborhood

    Location
    • Region: State College
    • Subdivision: Teaberry Ridge
    • Municipality: FERGUSON TWP

    HOA & financial

    HOA
    • Has HOA: Yes
    • HOA fee: $100 annually
    • Services included: Common Area Maintenance

    Other

    Other facts
    • Listing agreement: Exclusive Right To Sell
    • Ownership: Fee Simple

    Price history

    DateEventPrice
    7/14/2025Sold$643,000-5.2%$193/sqft
    Source: Bright MLS #PACE2513818 Report a problem
    6/5/2025Pending sale$678,000$204/sqft
    Source: Bright MLS #PACE2513818 Report a problem
    4/29/2025Price change$678,000-1.5%$204/sqft
    Source: Bright MLS #PACE2513818 Report a problem
    3/19/2025Listed for sale$688,000+52.9%$207/sqft
    Source: Bright MLS #PACE2513818 Report a problem
    2/29/2016Sold$450,000-1.7%$135/sqft
    Source: Agent Provided Report a problem
    11/28/2015Listed for sale$458,000+4.1%$138/sqft
    Source: Kissinger Bigatel & Brower REALTORS� #46412 Report a problem
    6/17/2011Sold$440,000-4.3%$132/sqft
    Source: Public Record Report a problem
    3/13/2011Listed for sale$459,900+8.2%$138/sqft
    Source: Kissinger Bigatel & Brower #33135 Report a problem
    3/27/2006Sold$425,000$128/sqft
    Source: Public Record Report a problem

    Public tax history

    YearProperty taxesTax assessment
    2024$7,741 +2.2%$126,520
    2023$7,575 +6.2%$126,520
    2022$7,129 $126,520
    2021$7,129 +15.9%--
    2020$6,153 +0.1%$126,520
    2019$6,147 +7.5%$126,520
    2018$5,719 $126,520
    2017-- $126,520
    2016-- $126,520
    2015-- $126,520 +4.9%
    2014-- $120,555 -4.7%
    2013-- $126,520
    2012-- $126,520
    2011-- $126,520 +4.9%
    2010-- $120,555
    2009-- $120,555
    2006-- $120,555
    2005-- $120,555
    2004-- $120,555
    2003-- $120,555
    2002-- $120,555

    Find assessor info on the county website

    Neighborhood: 16803

    Nearby schools

    GreatSchools rating
    Schools provided by the listing agent
    • District: State College Area

    Source: Bright MLS. This data may not be complete. We recommend contacting the local school district to confirm school assignments for this home.

    Get pre-qualified for a loan
    At Zillow Home Loans, we can pre-qualify you in as little as 5 minutes with no impact to your credit score.

    An equal housing lender. NMLS #10287.